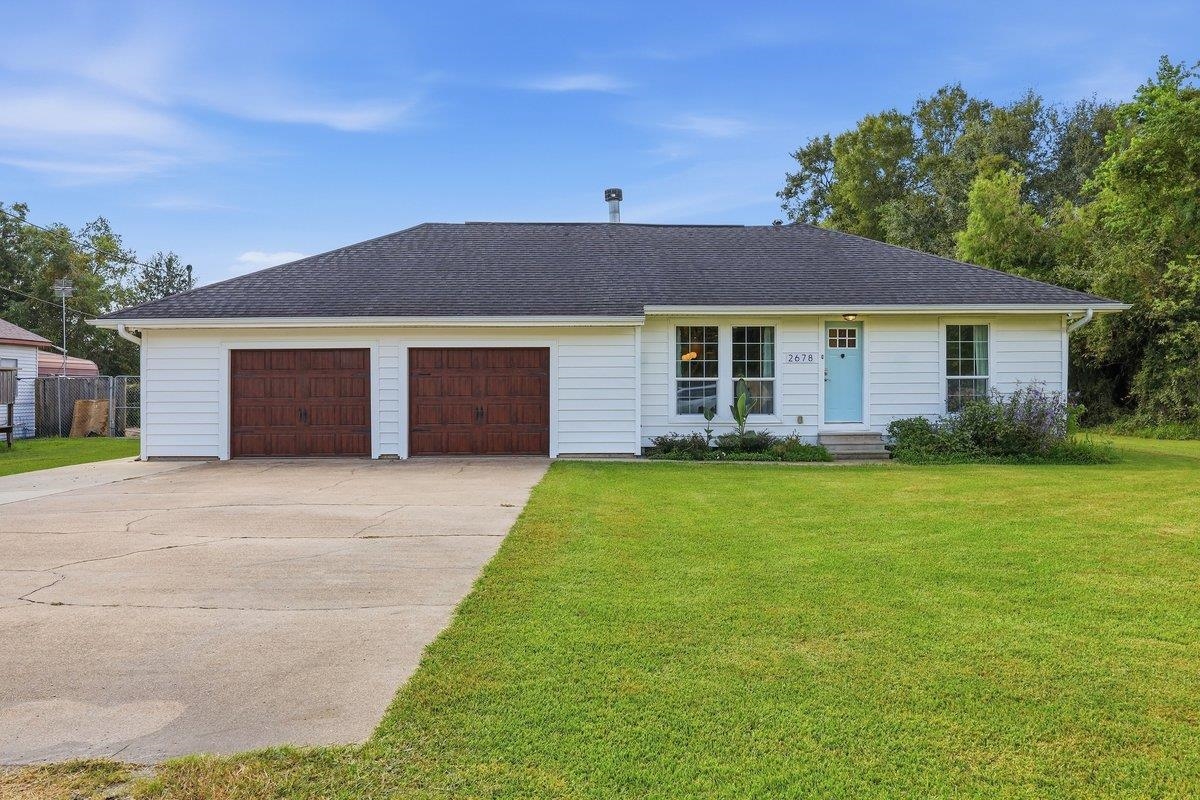
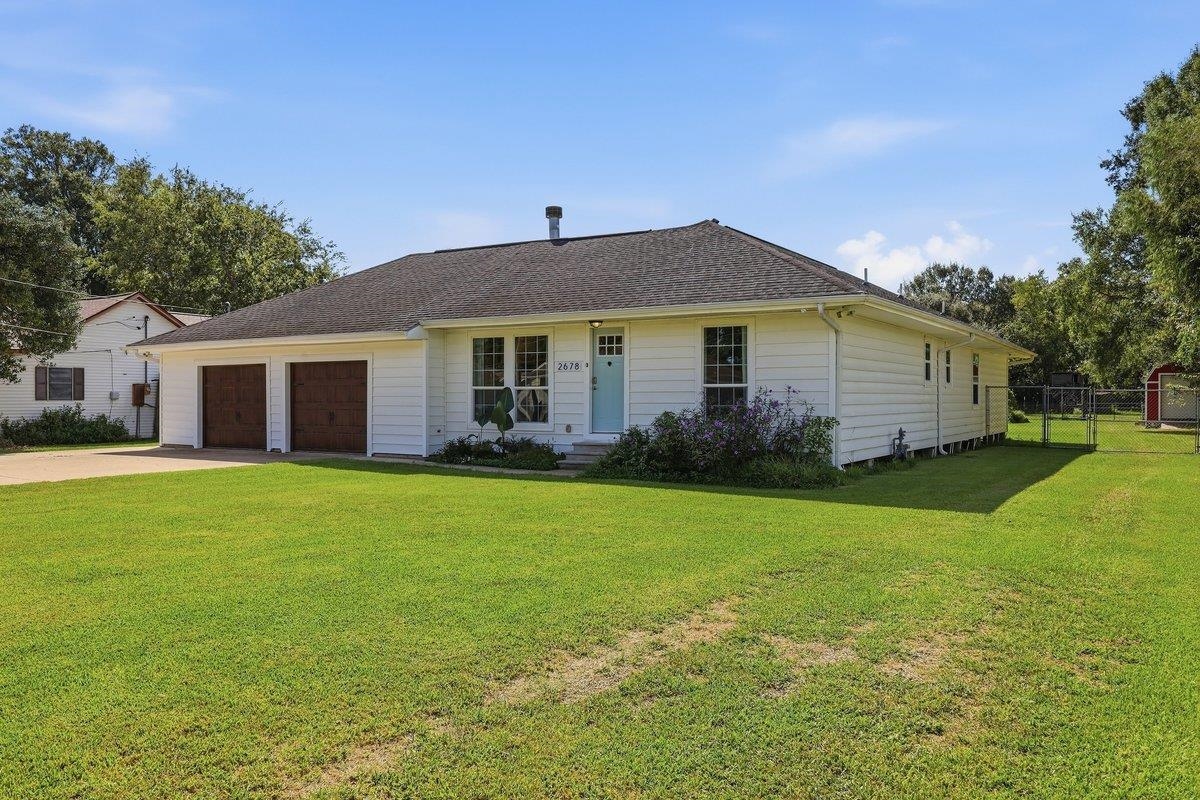
Single-story white house with two garage doors, a light blue front door, and a wide driveway.
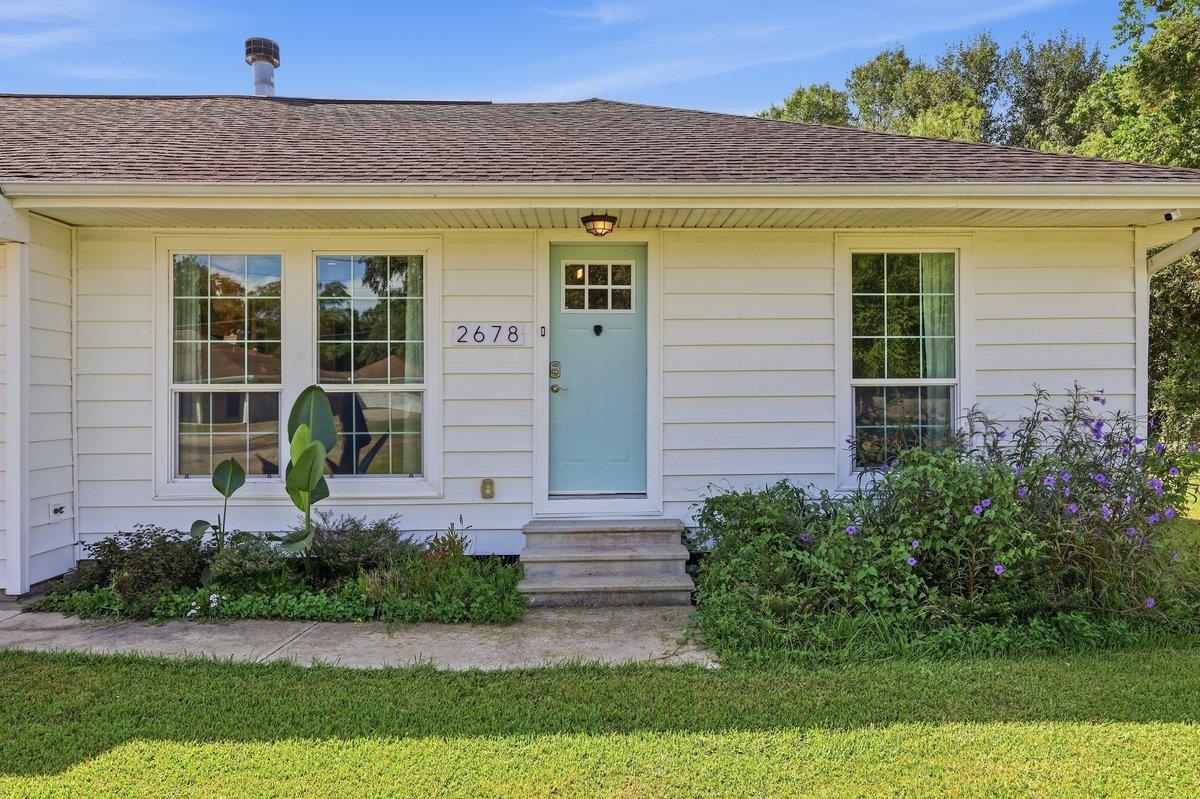
Single-story house with white siding, a light blue front door, and a flower garden.
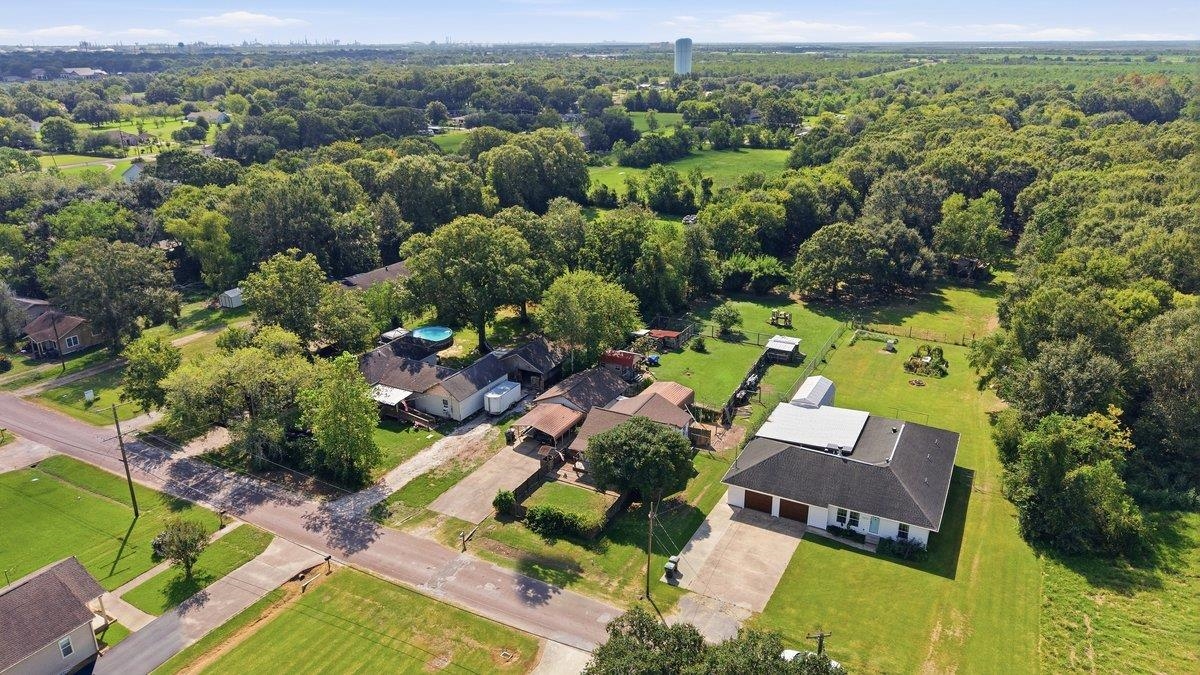
Aerial view of a single-story home with a broad lawn, outbuildings, and surrounding trees.
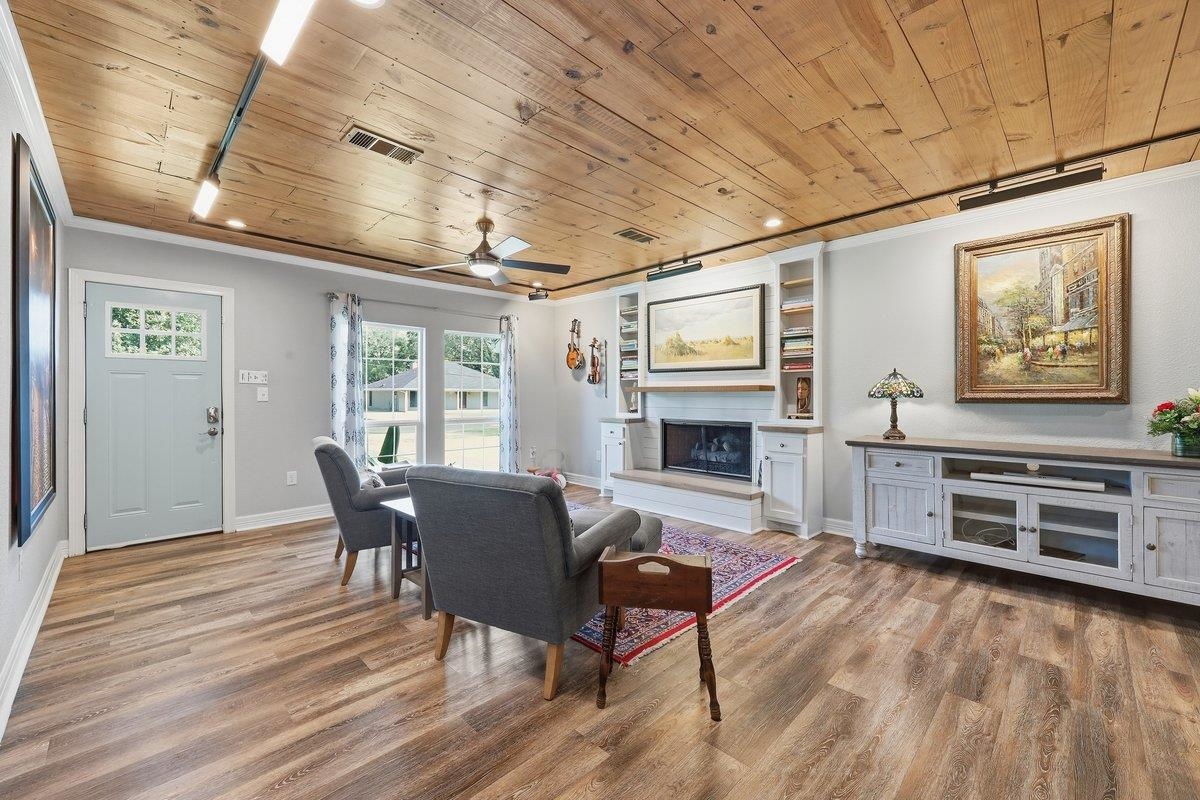
Living room with a wood-plank ceiling, fireplace, built-ins, and gray seating.
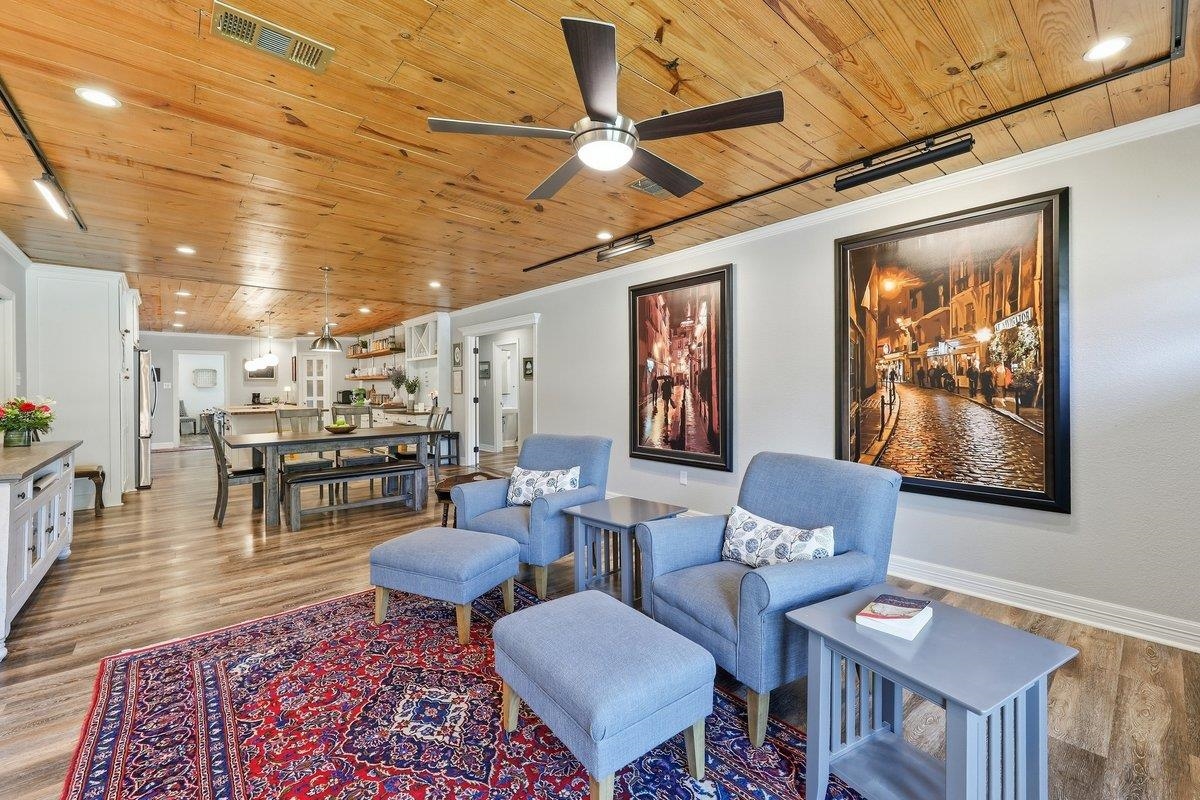
Open living room with a wood-plank ceiling, blue armchairs, and a colorful patterned rug.
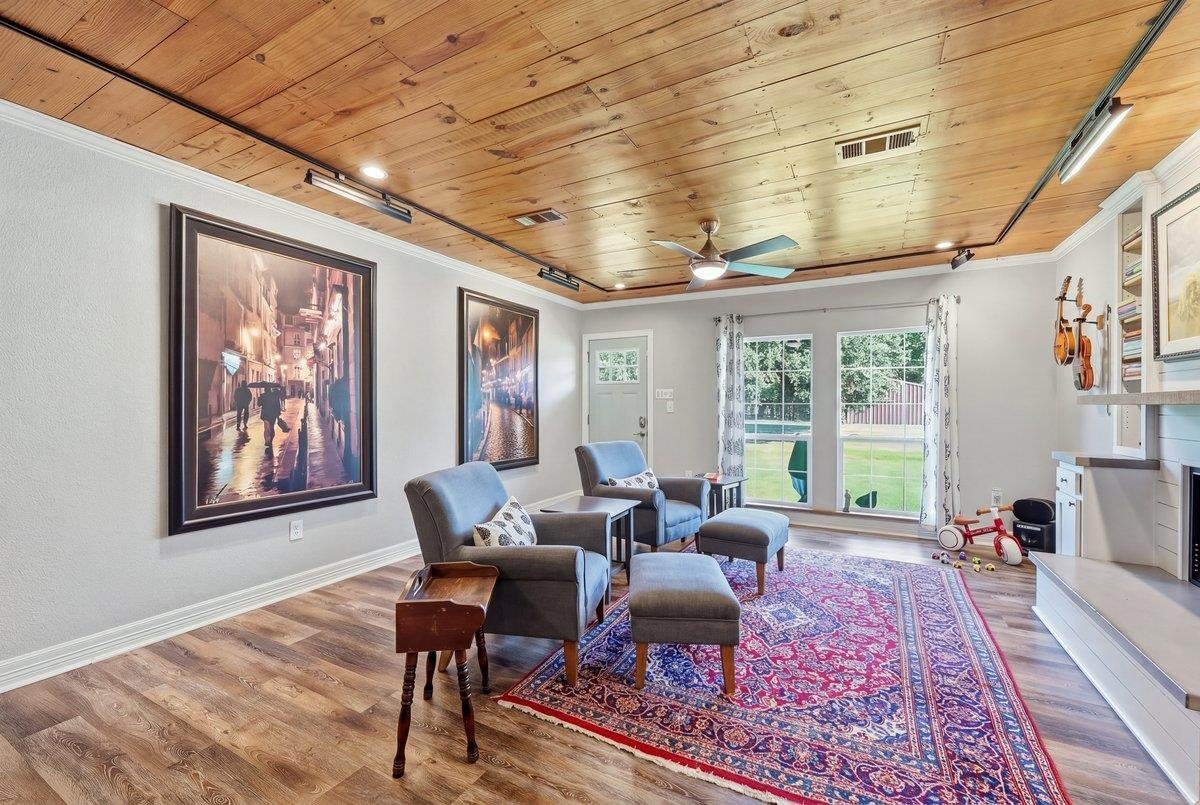
Living room with a wood-plank ceiling, gray seating, patterned rug, and sliding glass doors to the yard.
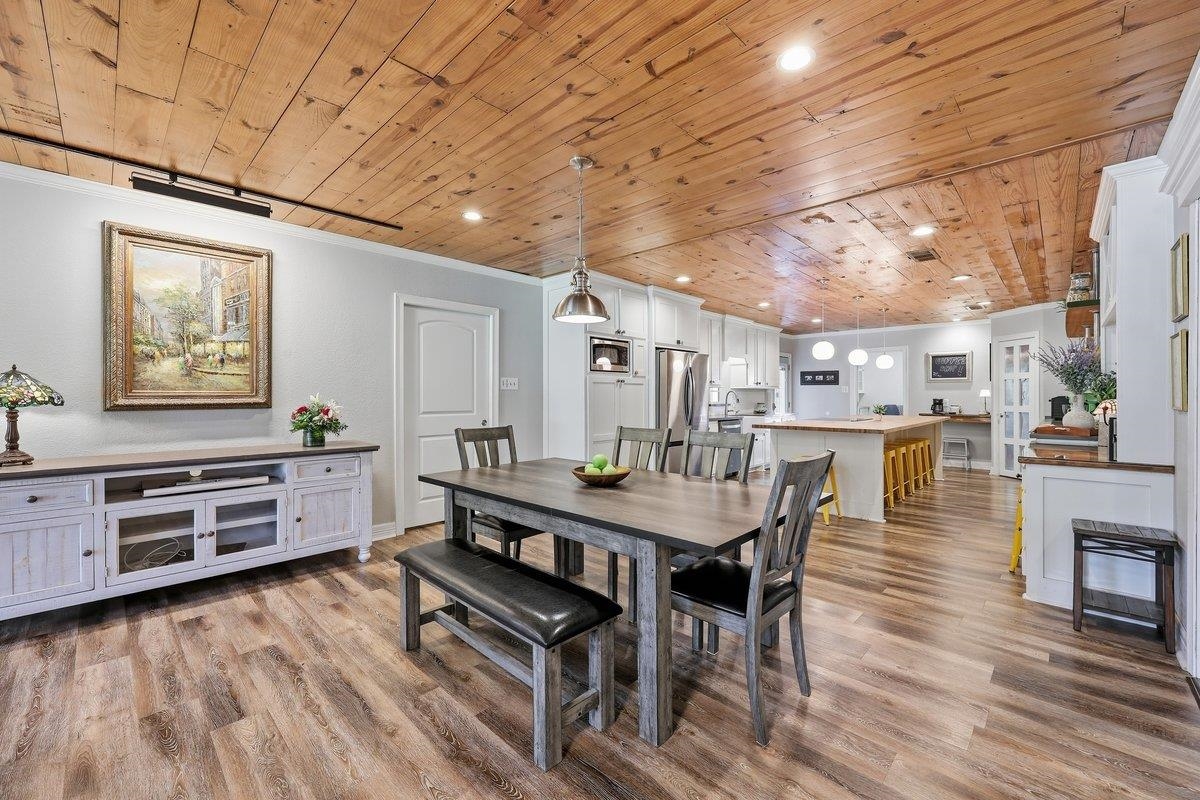
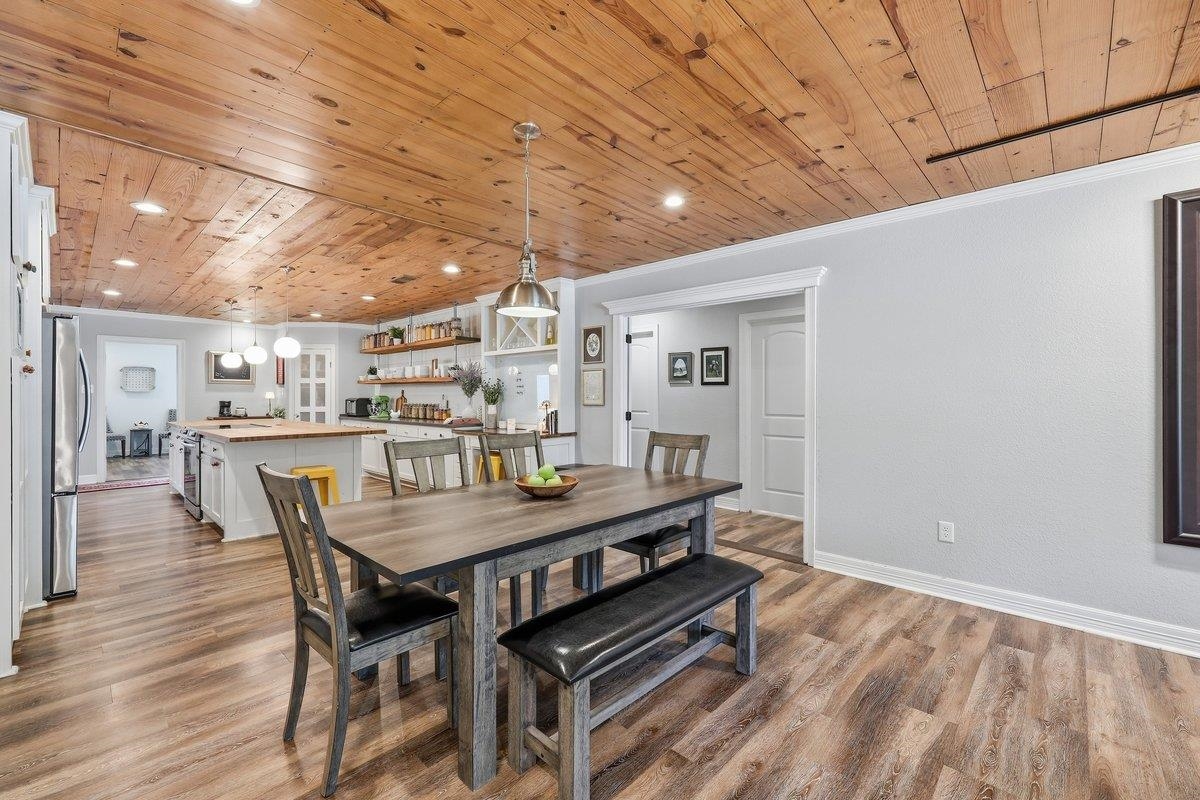
Dining room with a dark table beneath a knotty wood ceiling, open to the kitchen.
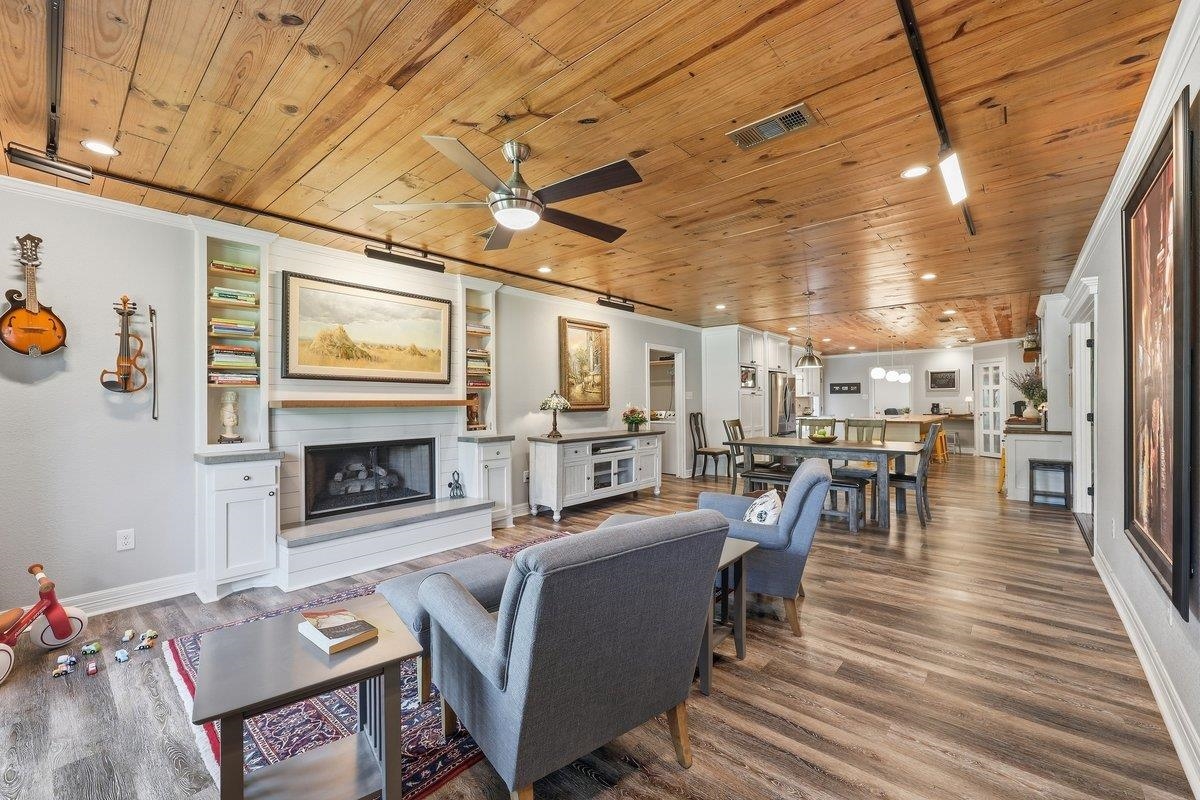
Open-plan living room with a fireplace, gray seating, and a wood-plank ceiling.
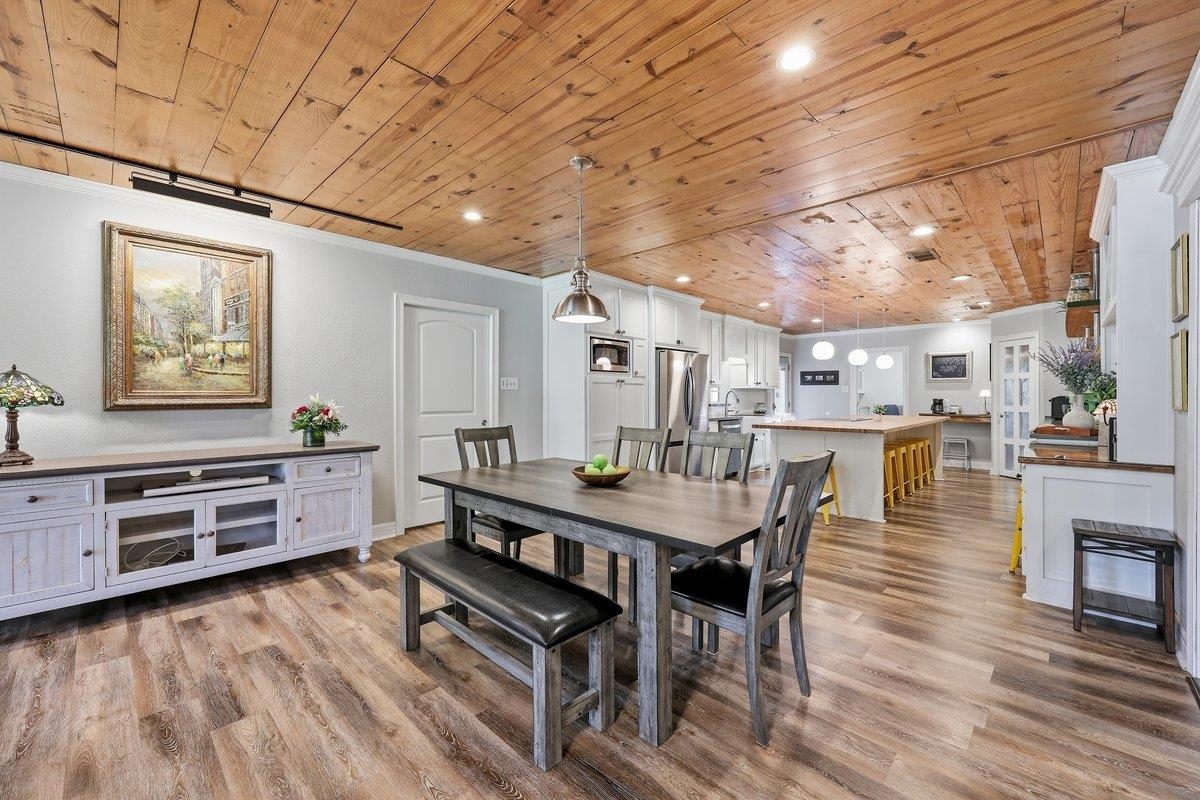
Open kitchen and dining area with a wood-plank ceiling, island, and large farmhouse table.
Open-plan kitchen and dining area with a wood-plank ceiling and large island.
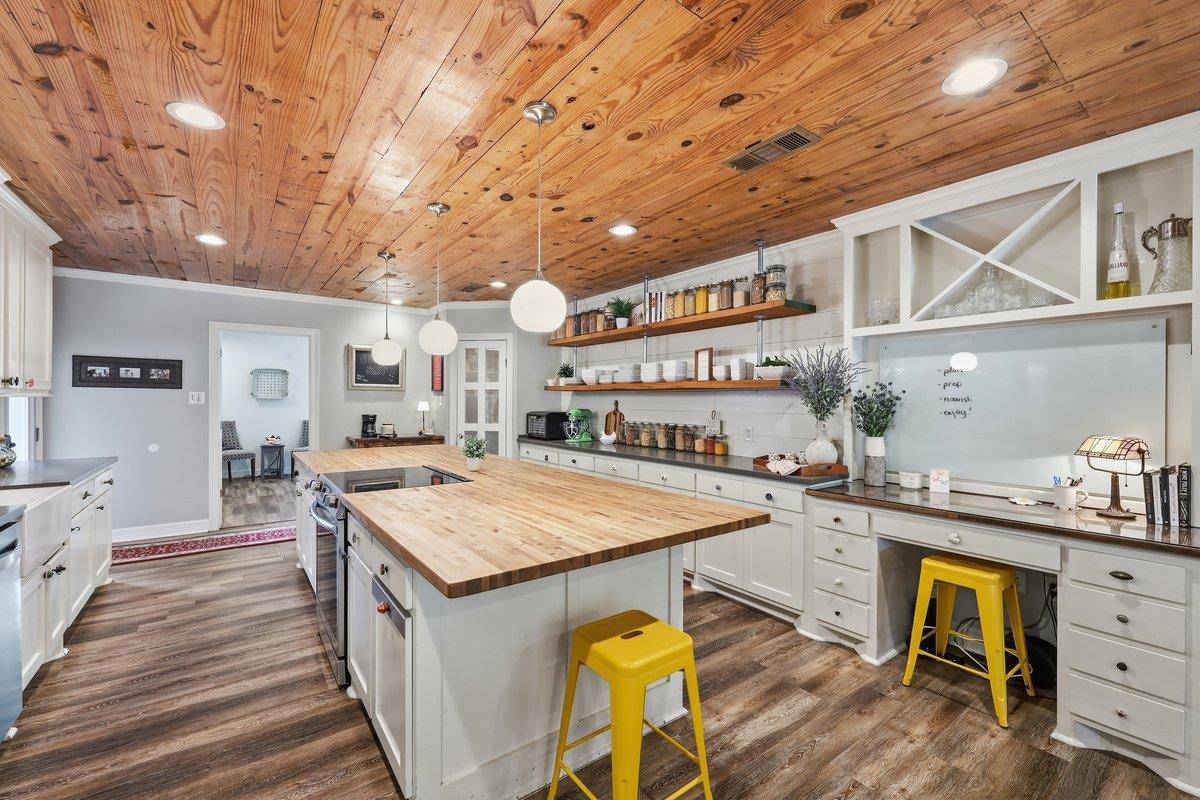
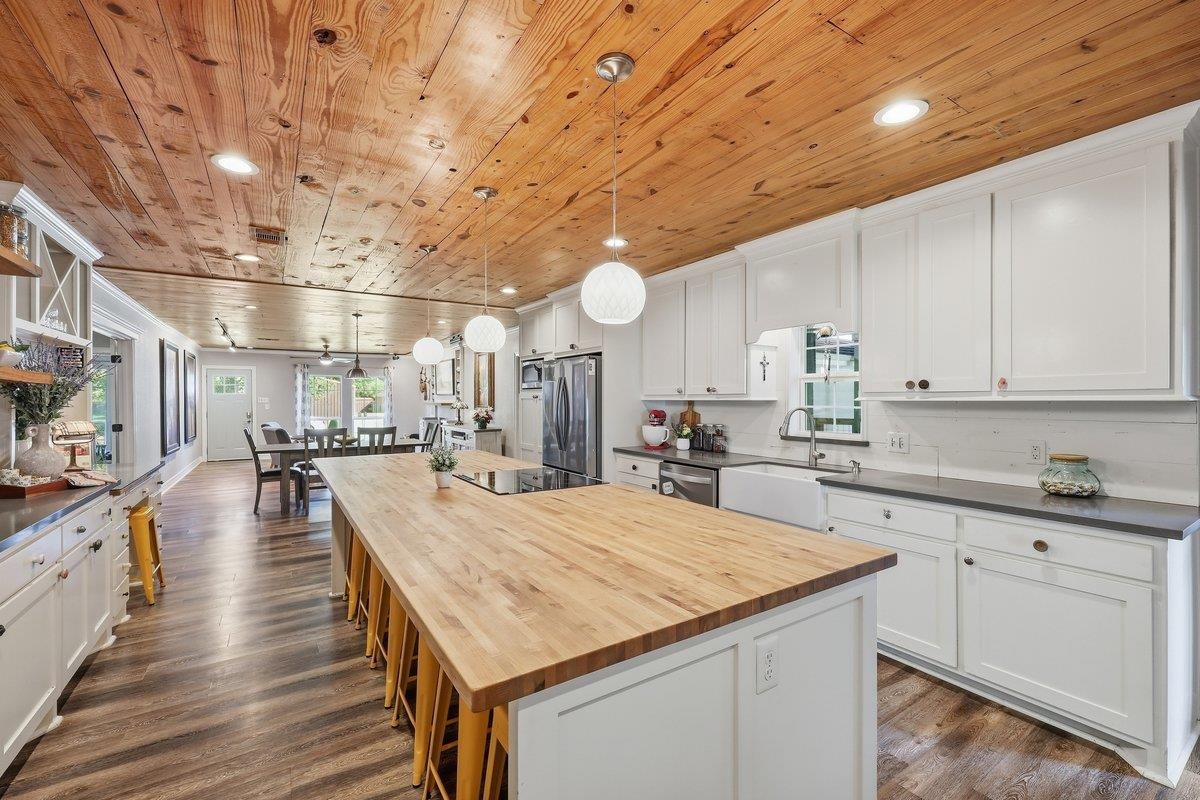
Kitchen with a butcher-block island, yellow stools, and a knotty wood-plank ceiling.
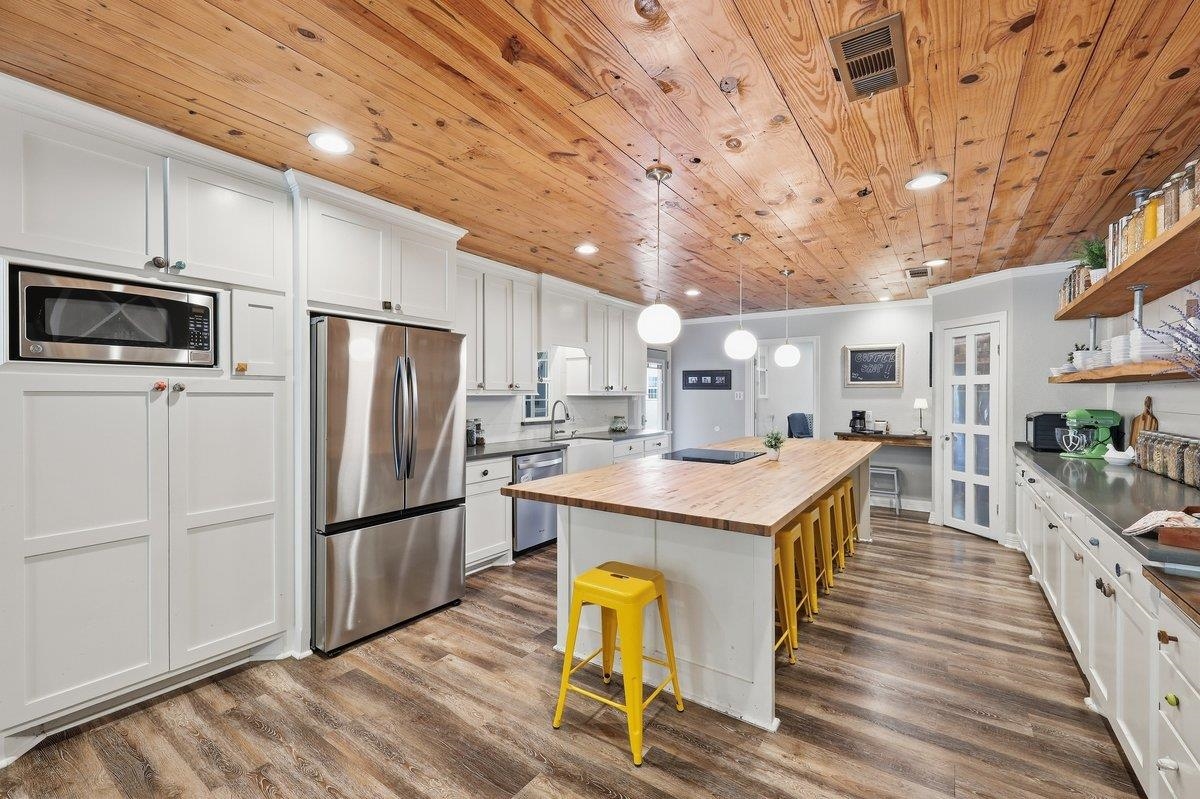
Spacious kitchen with a butcher-block island, yellow stools, white cabinets, and a wood-plank ceiling.
Kitchen with a large butcher-block island, white cabinets, and a wood-plank ceiling.
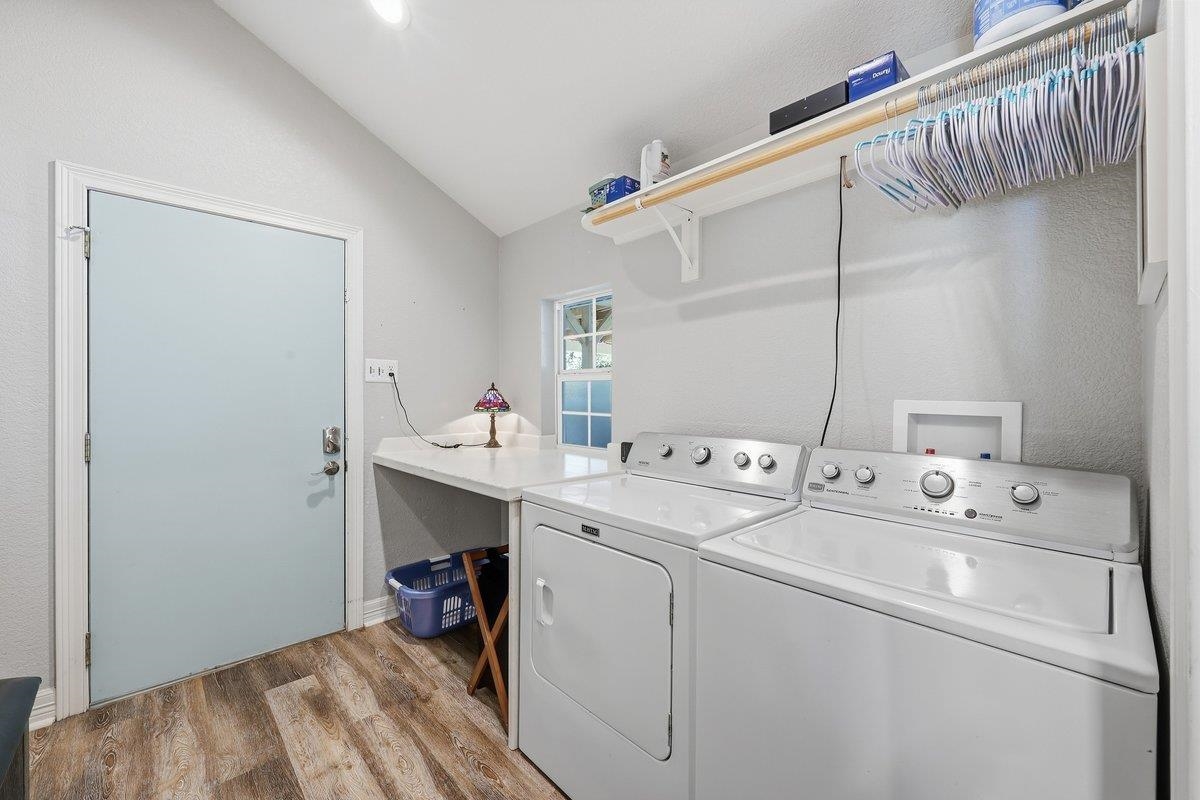
Laundry room with white washer and dryer, a shelf of hangers, and a small countertop.
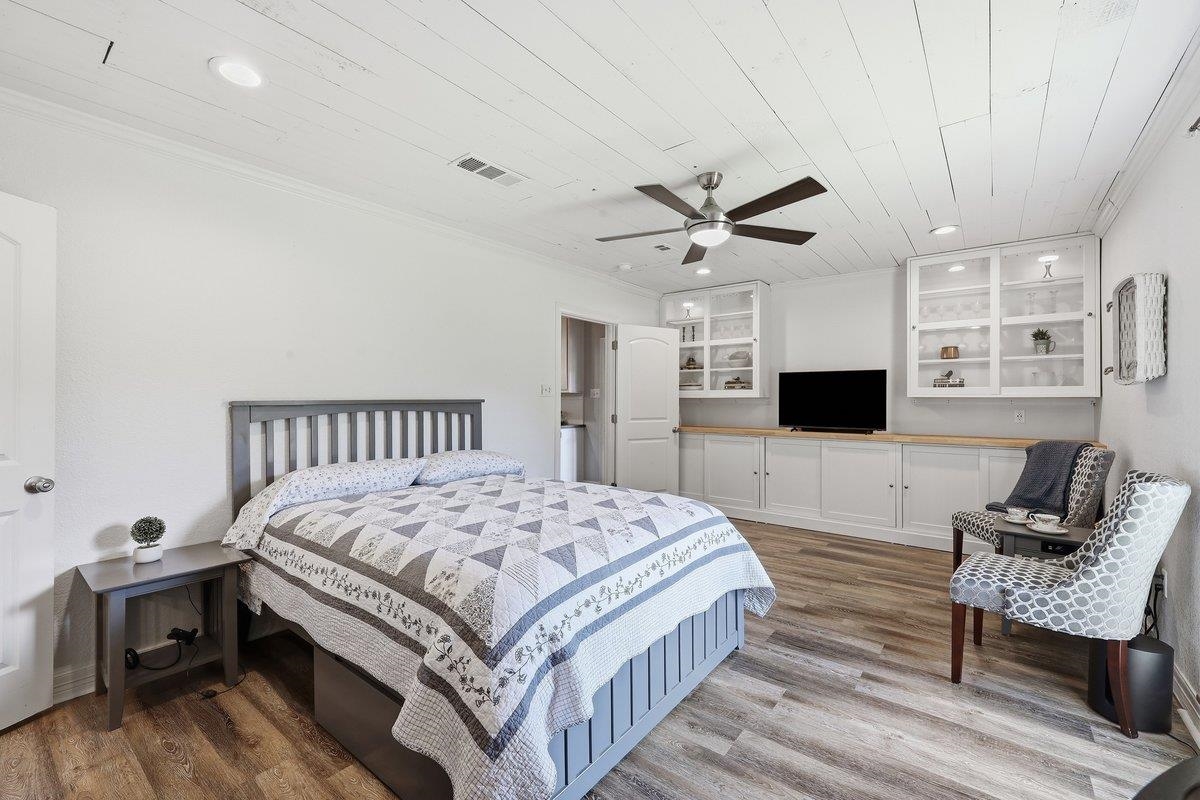
Bedroom with a patterned quilt, built-in white cabinets, television, and two upholstered chairs.
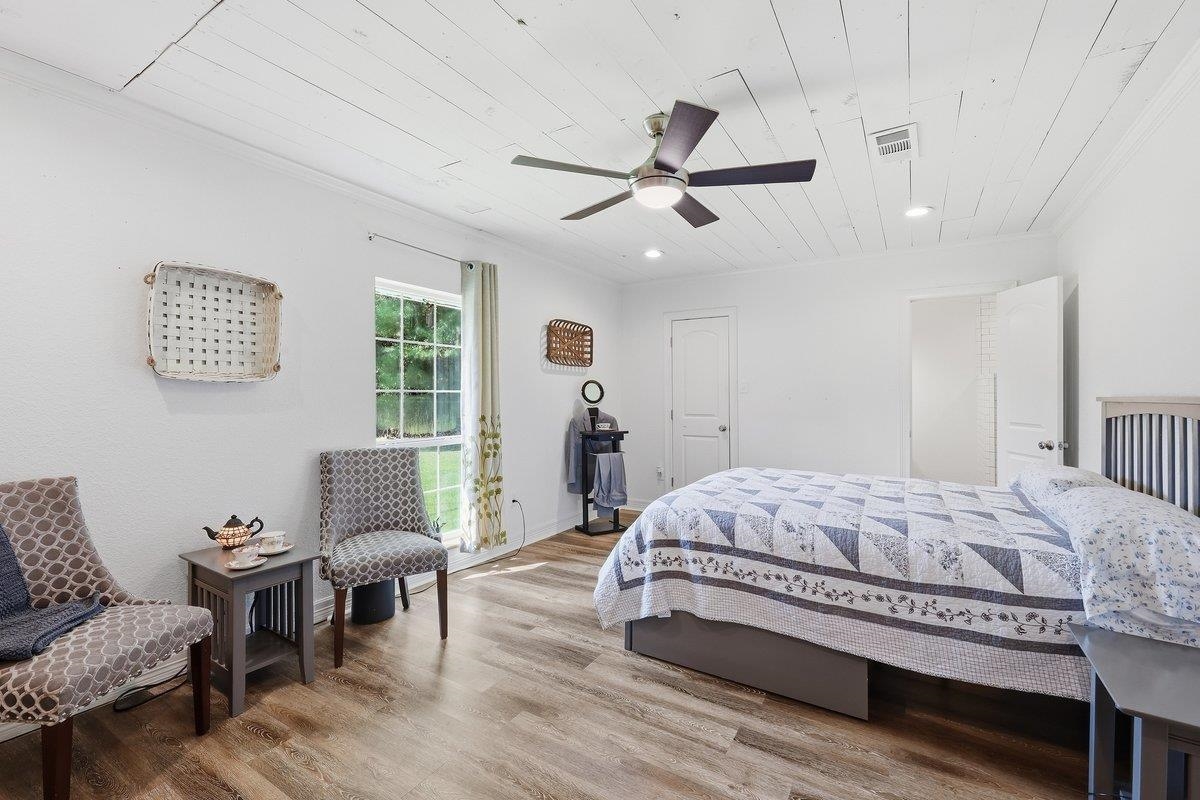
Bedroom with a patterned quilt, ceiling fan, and two upholstered chairs beside a tall window.
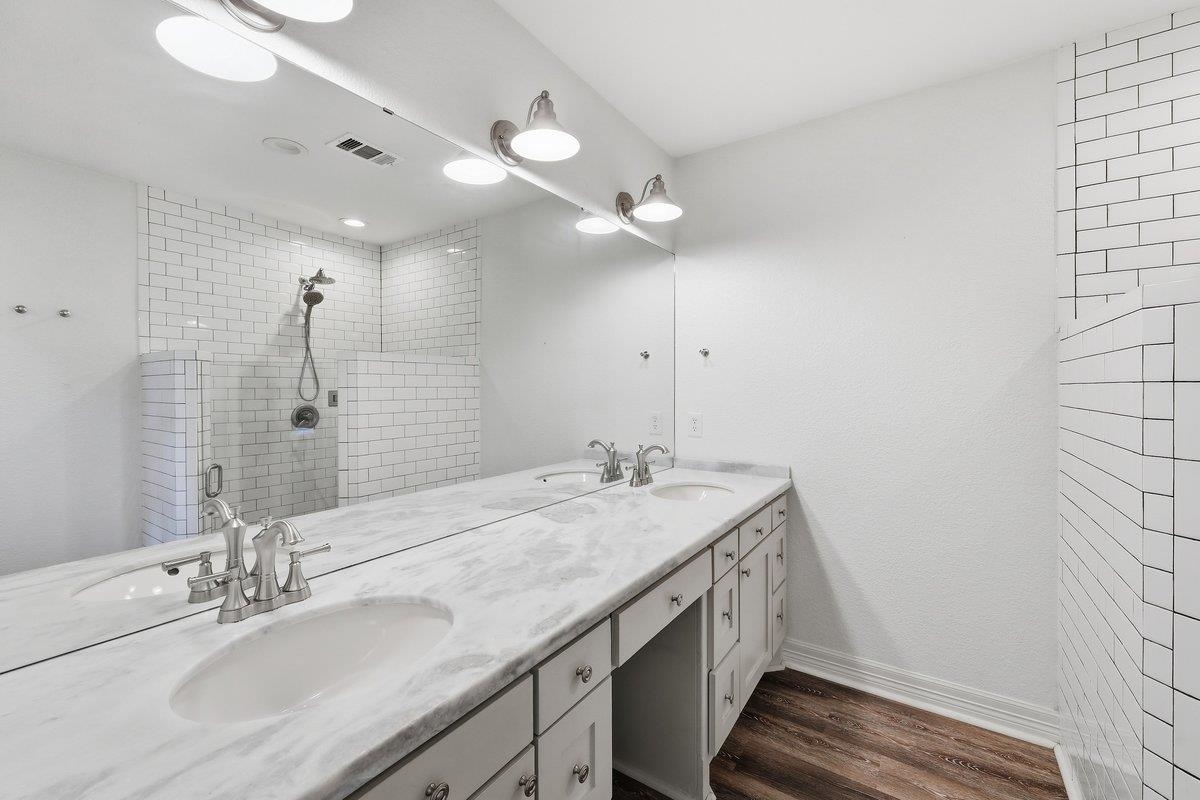
Bathroom with a double-sink vanity, marble-look counter, large mirror, and subway-tile shower.
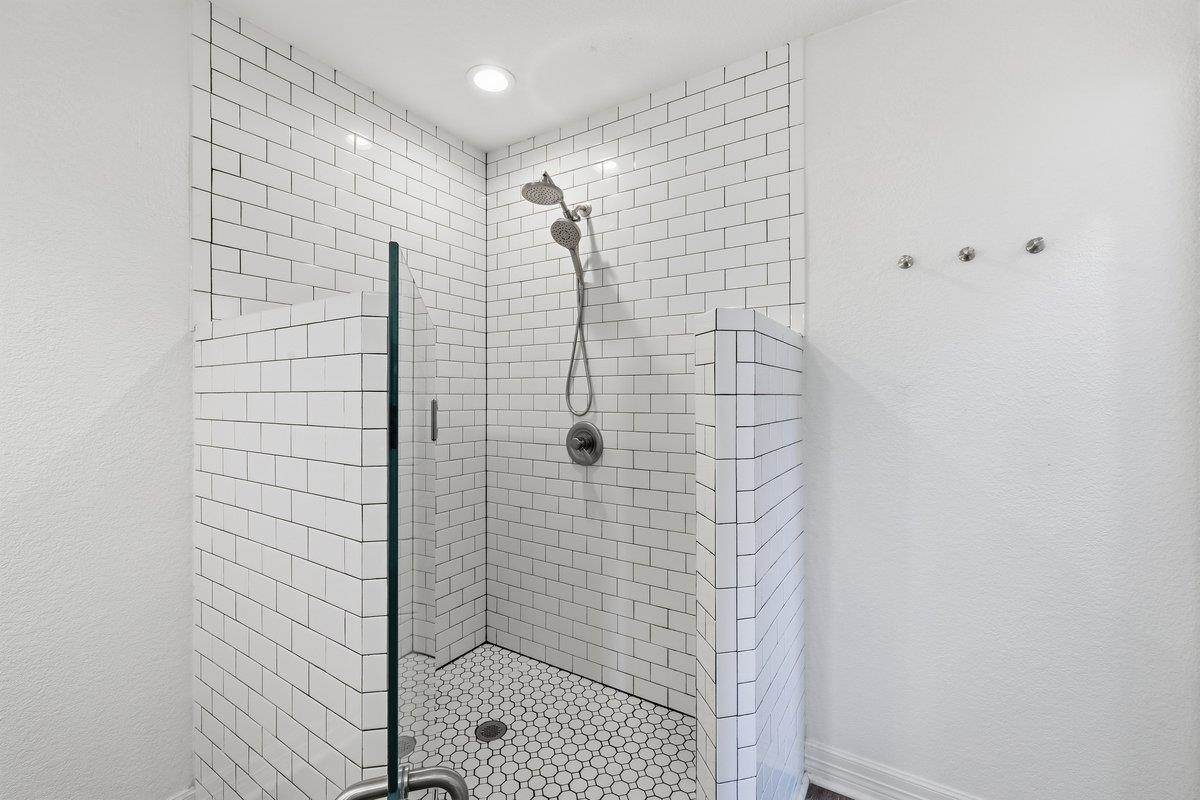
Walk-in shower with white subway tile, hexagonal mosaic floor, glass panel, and rainfall and handheld showerheads.
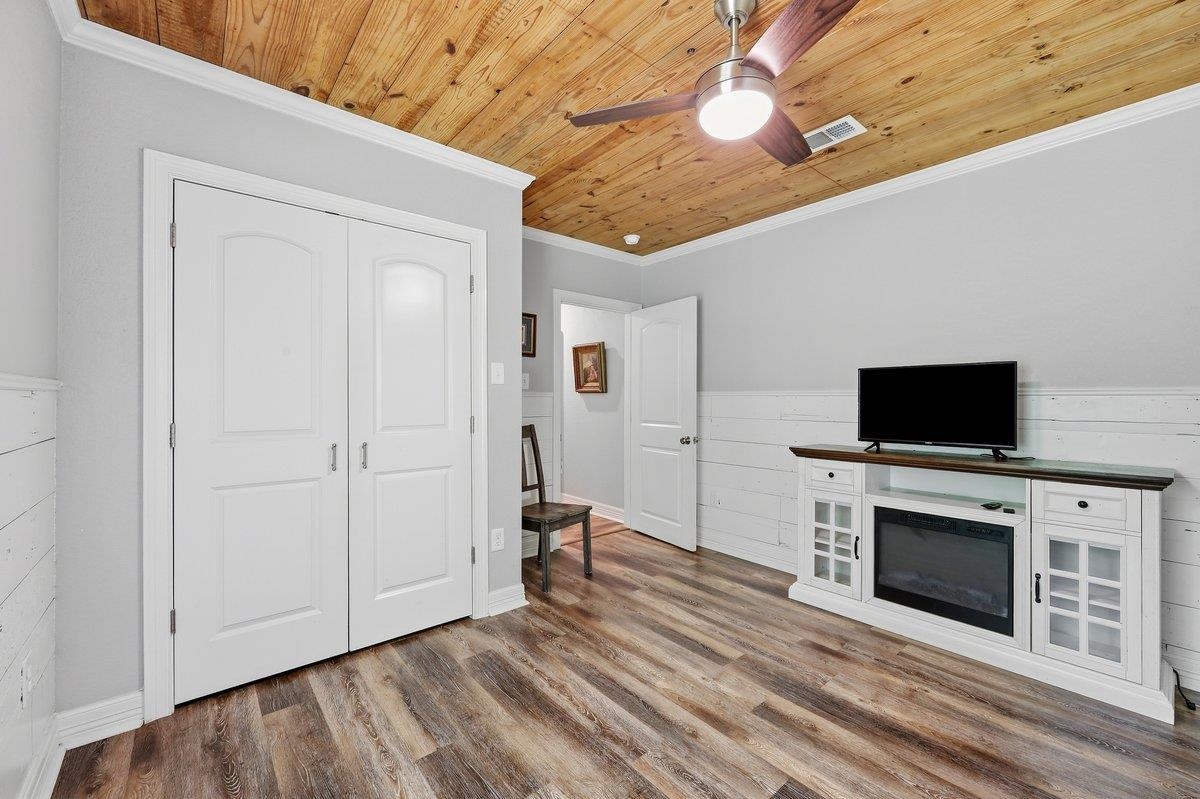
Bedroom with a wood-plank ceiling, double closet doors, and a TV above an electric fireplace.
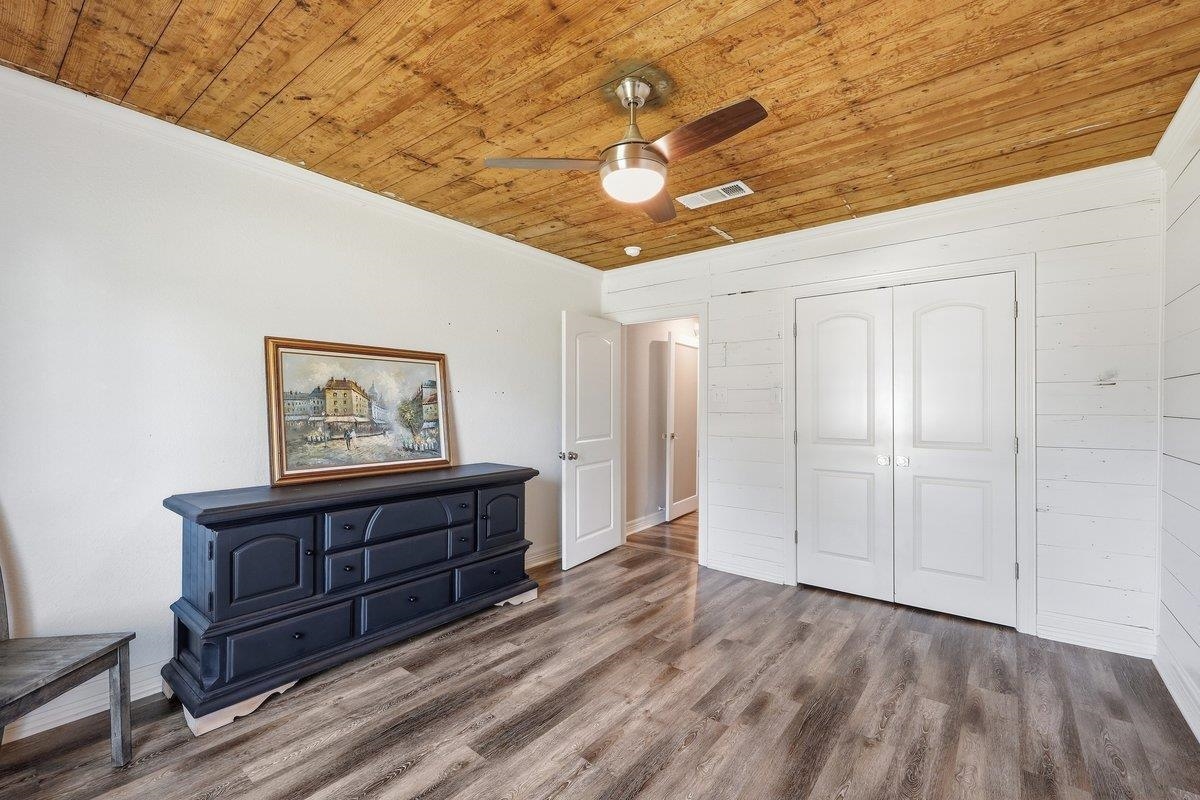
Bedroom with a wood-plank ceiling, dark dresser, and white closet doors.
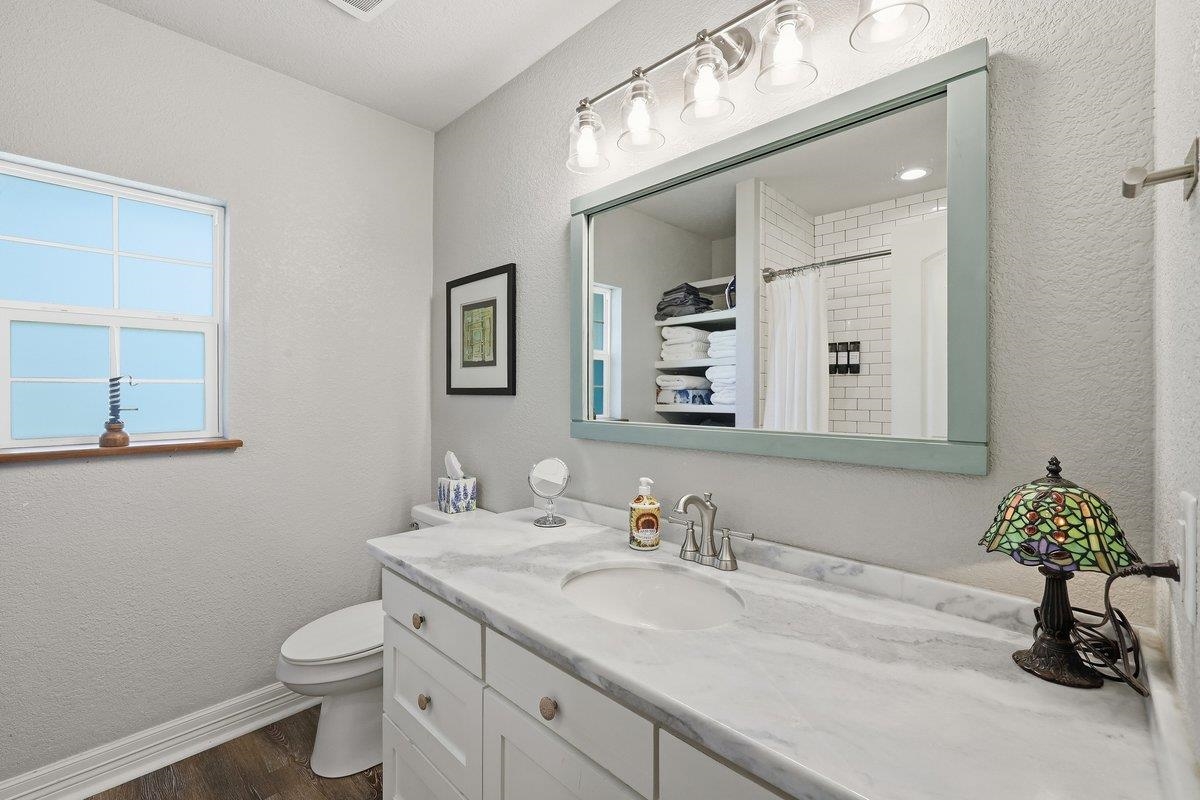
Bathroom with a long white vanity, marble-look countertop, and mirror reflecting a subway-tile shower.
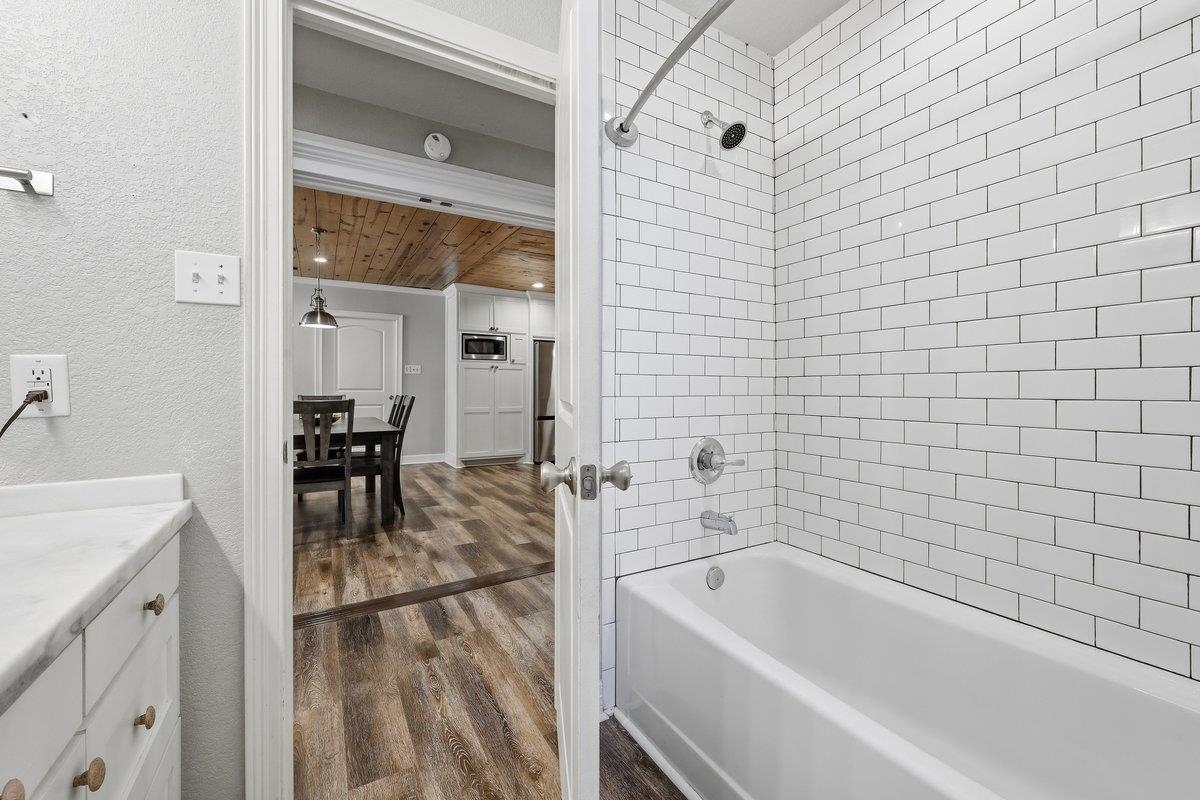
Bathroom with white subway-tile tub surround, chrome fixtures, and a view into the dining and kitchen area.
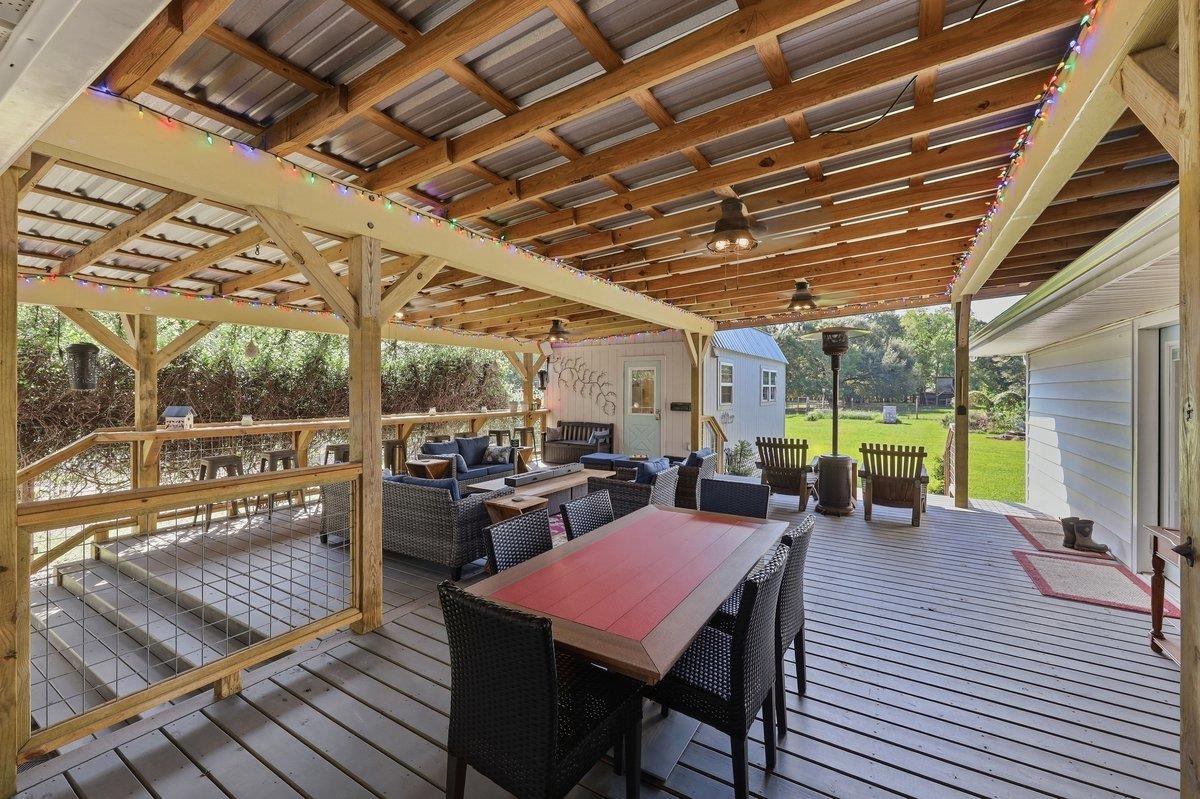
Covered patio with timber beams, wicker seating, a red dining table, and views of the backyard.
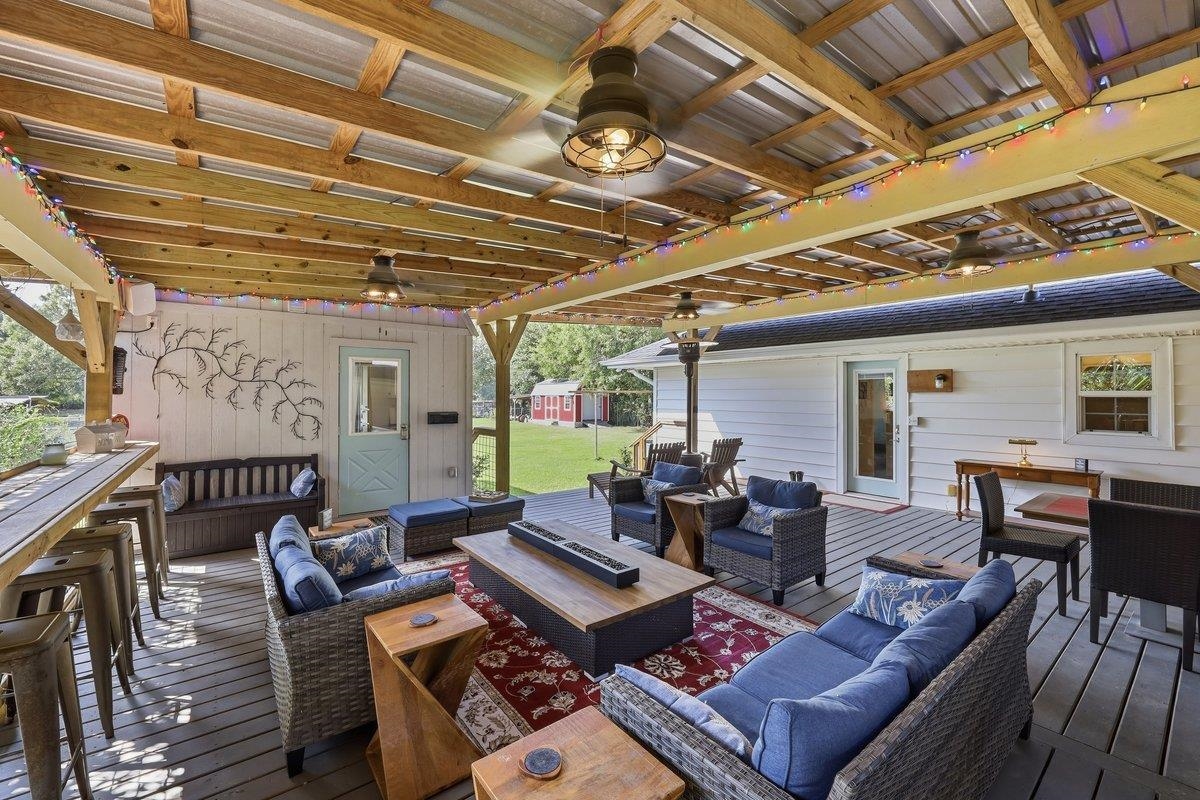
Furnished covered deck with dining table, lounge seating, exposed timber roof, and string lights.
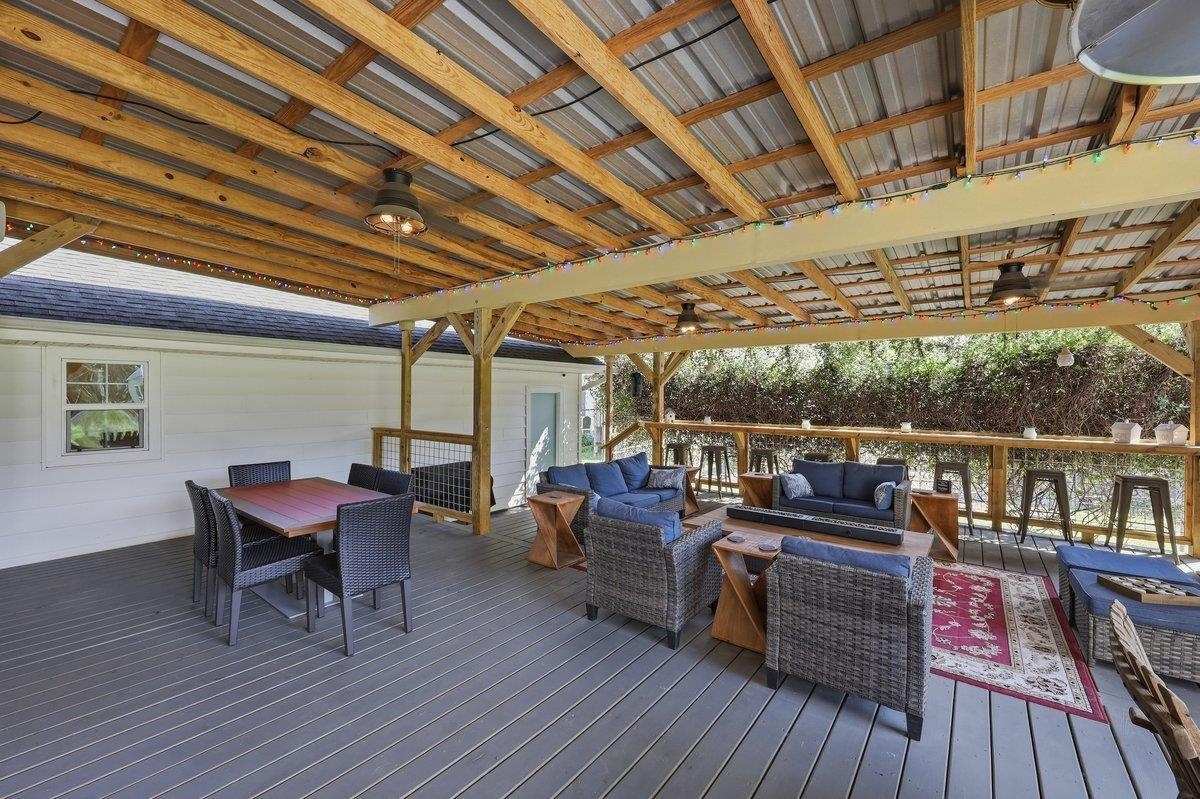
Covered patio with timber rafters, string lights, and blue-cushioned wicker seating around a rug.
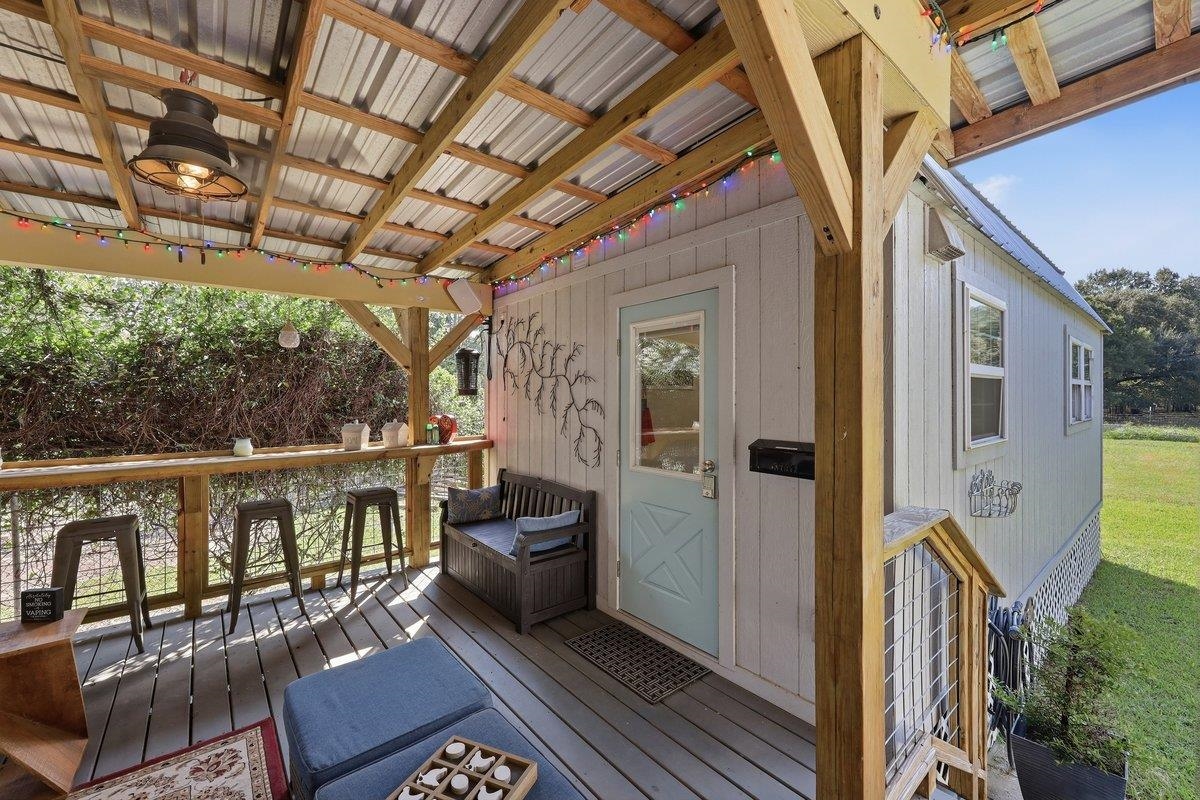
Covered wooden porch with timber framing, string lights, bar stools, and a bench beside the house.
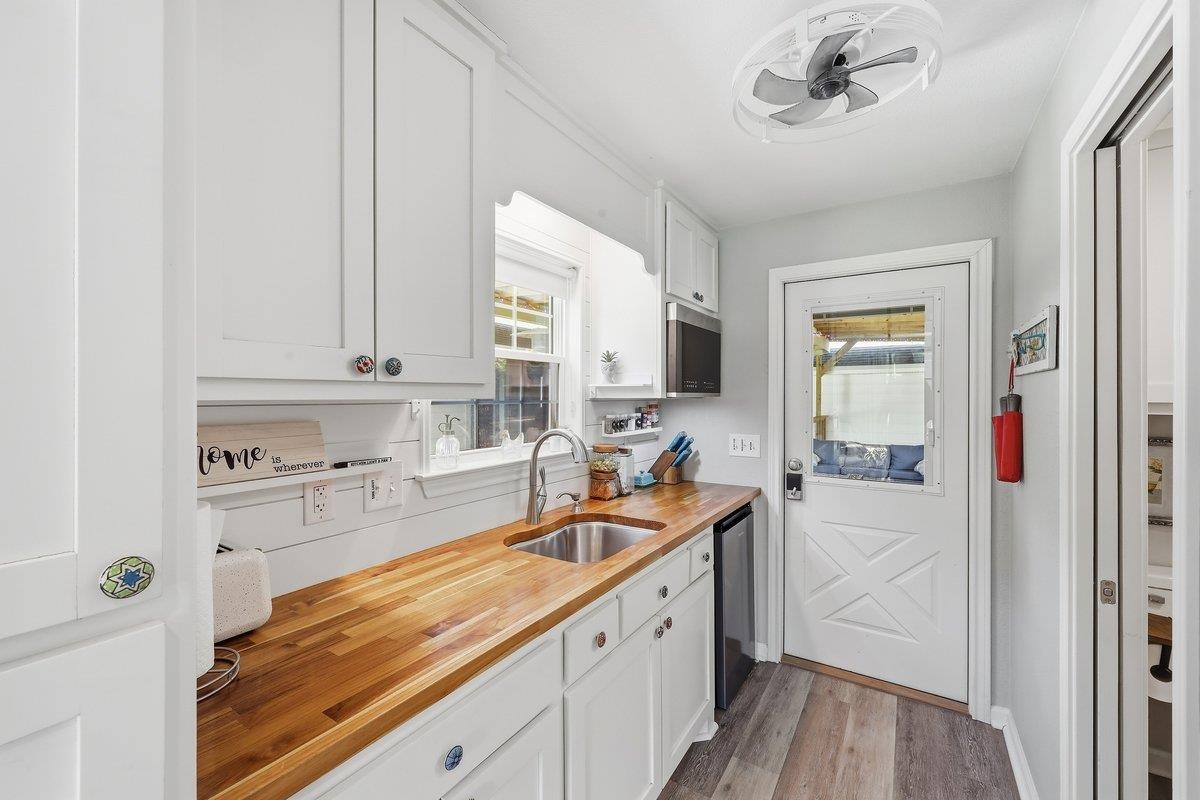
Narrow white kitchen with butcher-block counters, a stainless-steel sink, and a glass-paneled back door.
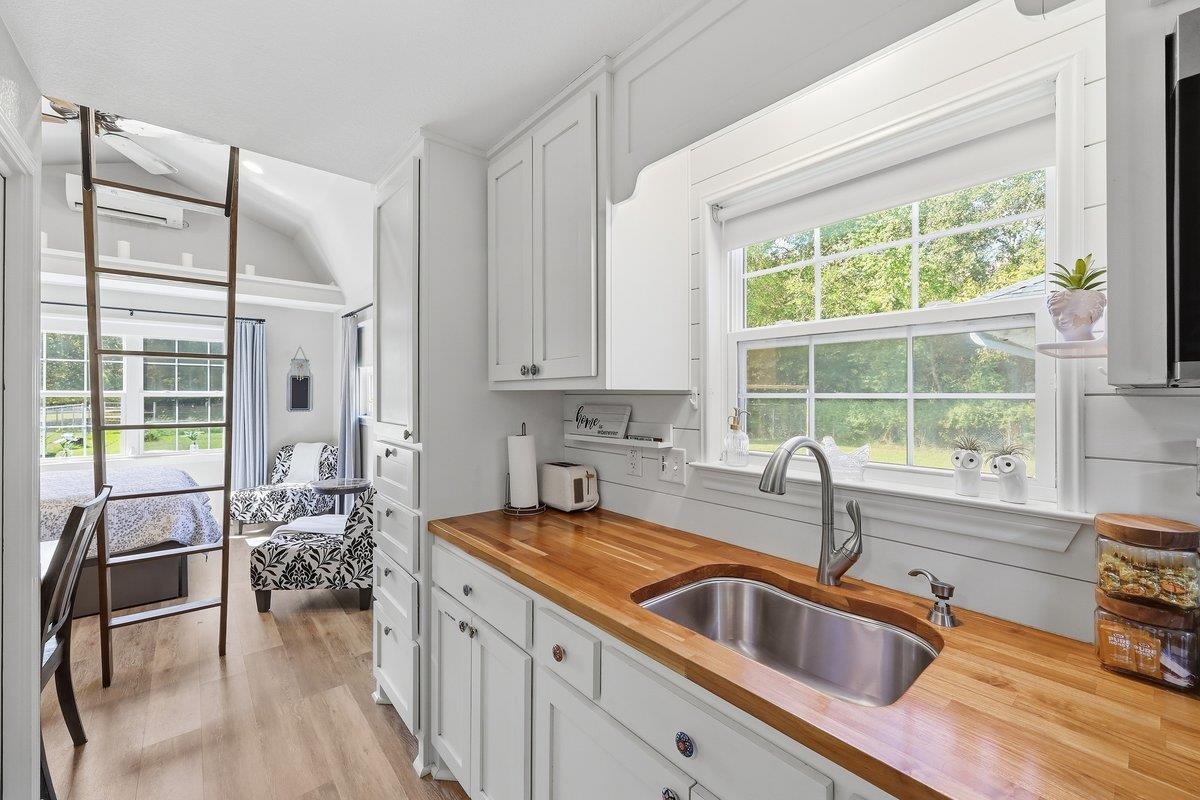
Bright white kitchen with butcher-block counters and a stainless sink beneath a large window.
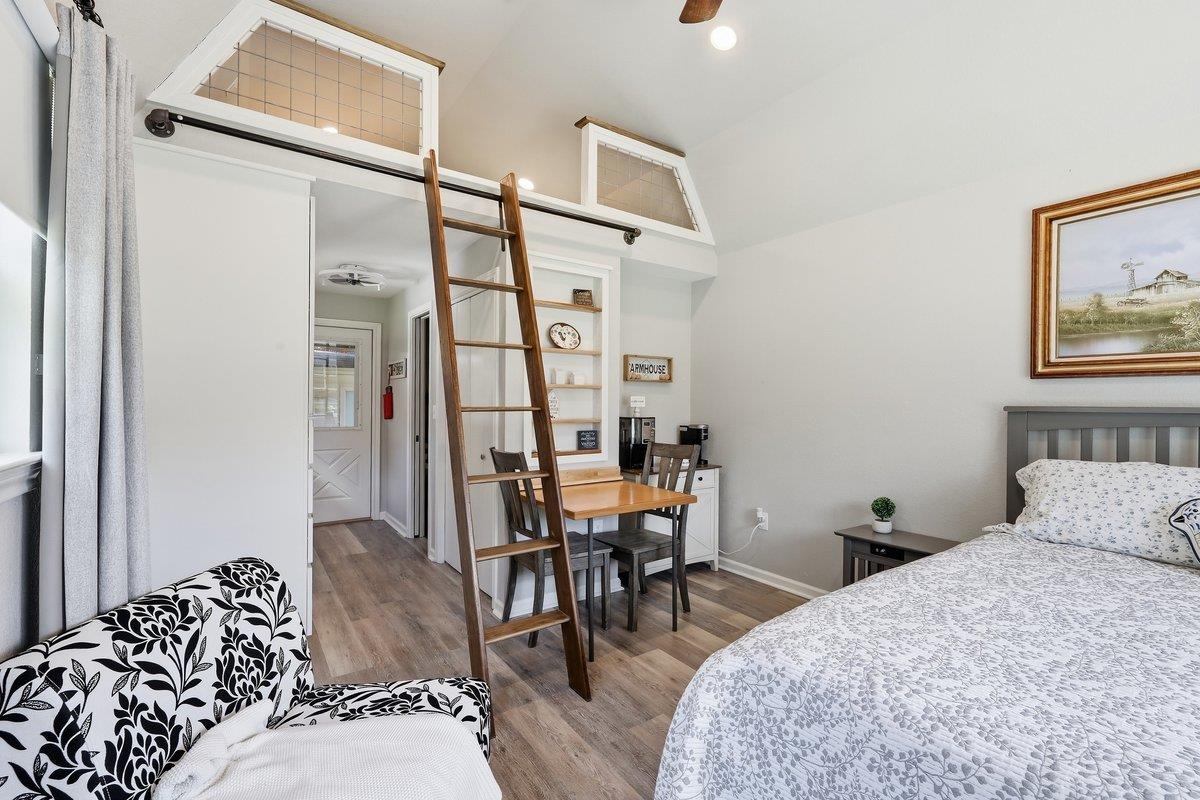
Bedroom with a wooden loft ladder, patterned bed, and floral chair.
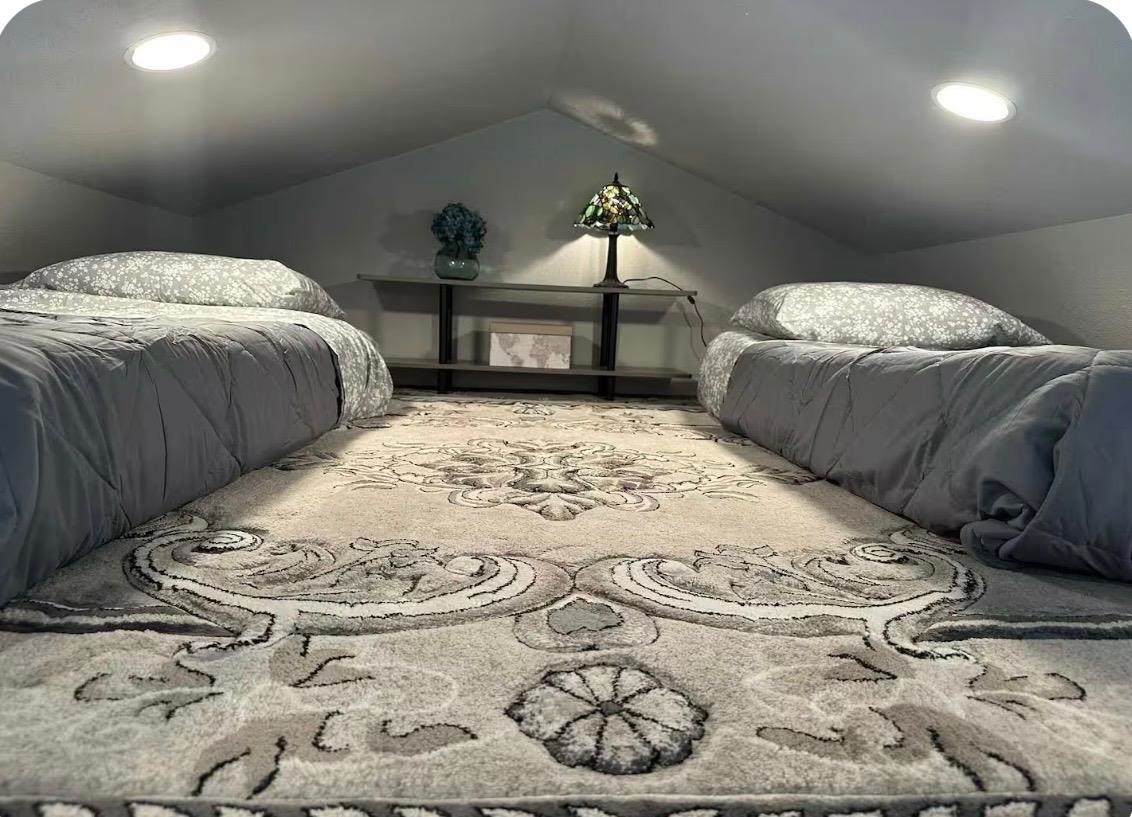
Bedroom with two twin beds, a low sloped ceiling, and a large patterned rug.
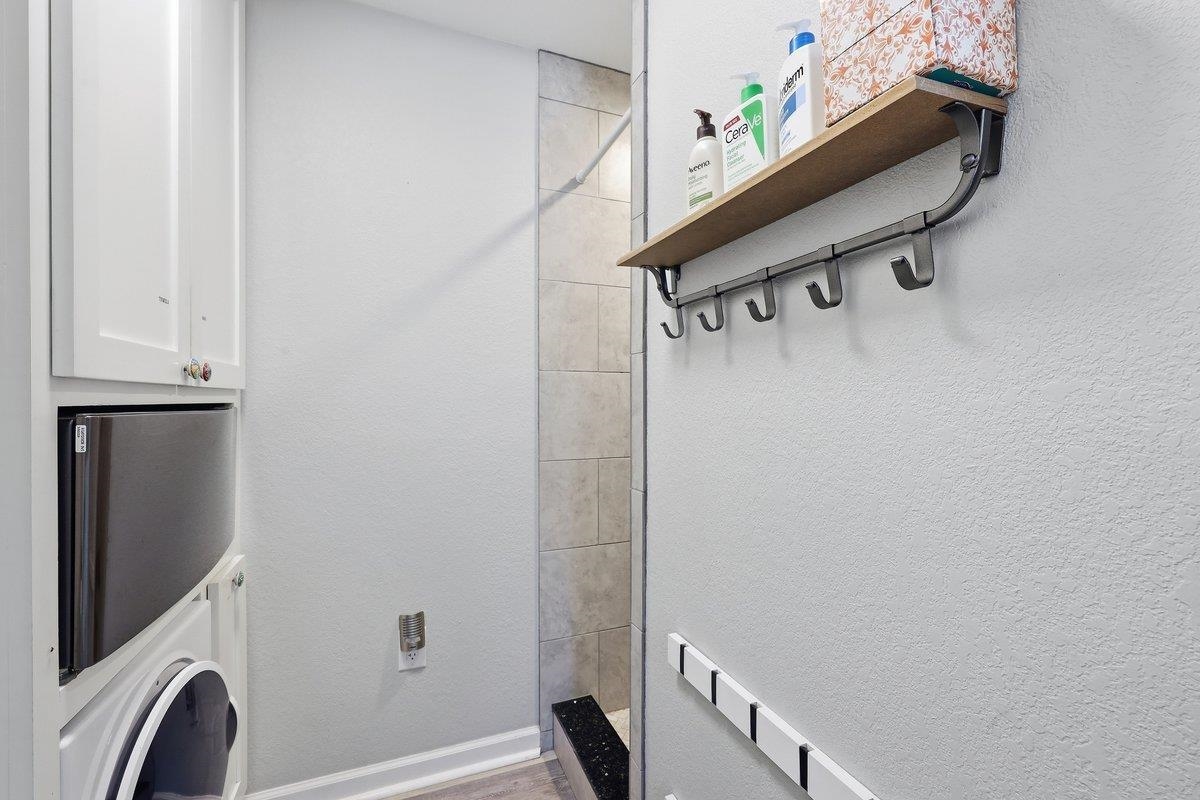
Utility room with stacked washer and dryer beside a tiled shower and wall-mounted shelf.
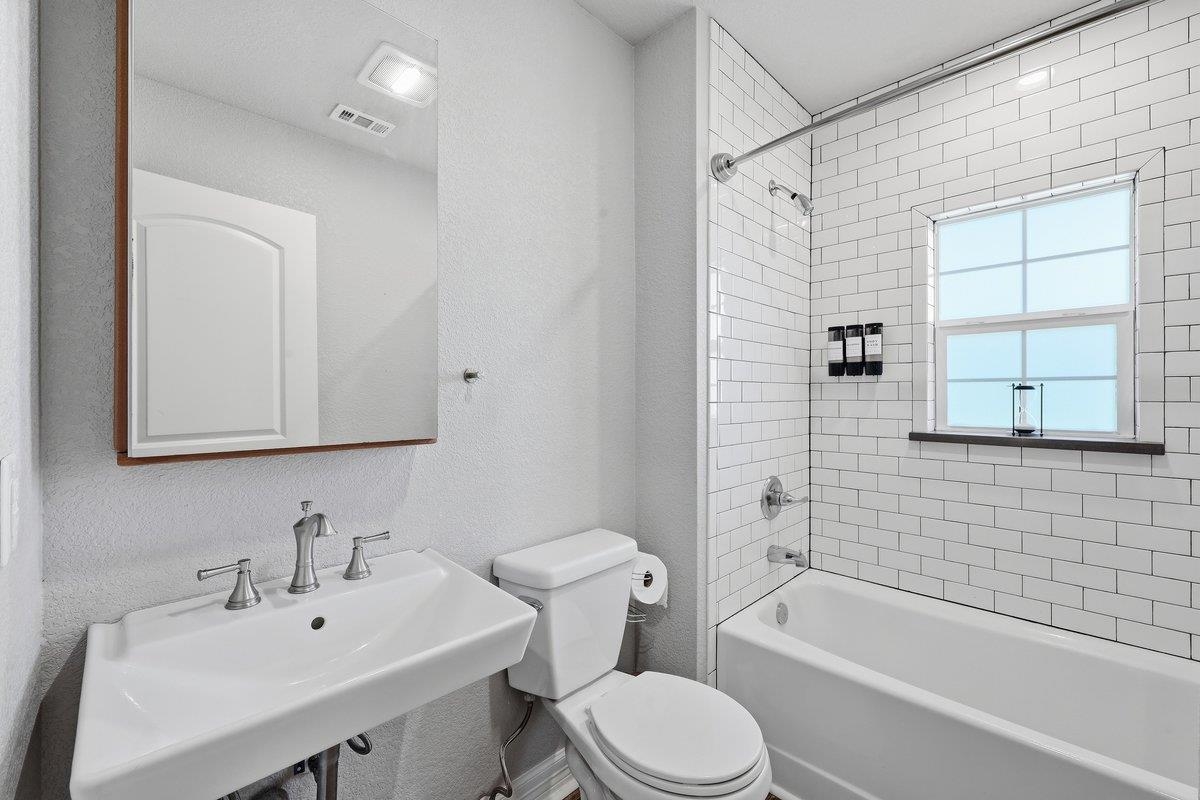
Bathroom with a pedestal sink and toilet beside a white subway-tile bathtub with a window.
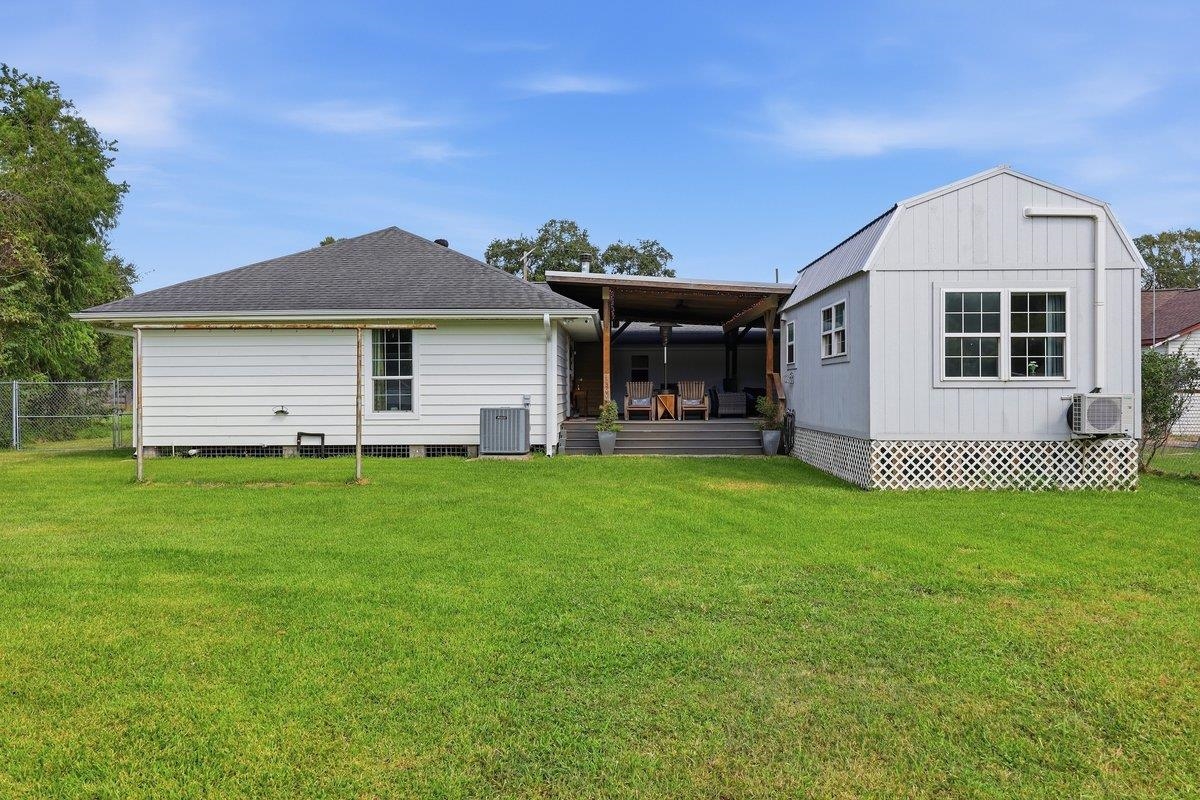
Rear exterior of a white home with a covered patio, green lawn, and barn-style outbuilding.
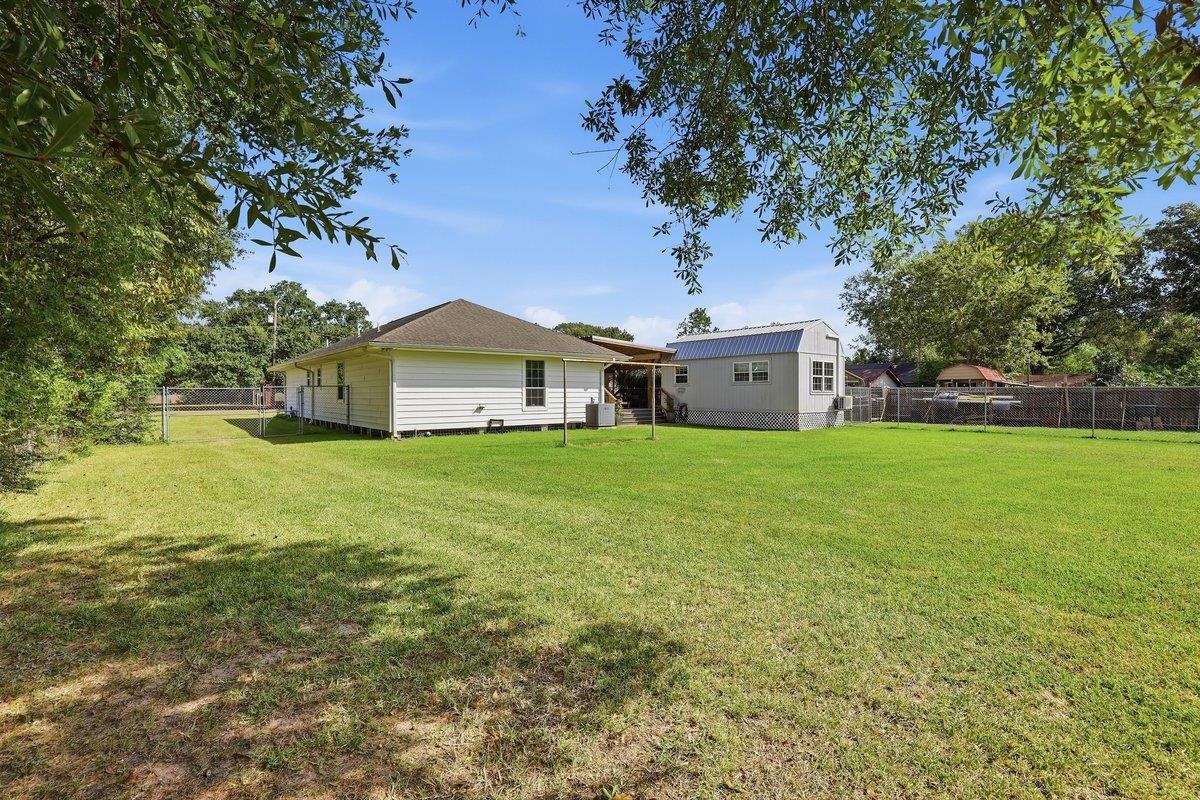
Fenced grassy backyard with a single-story home, metal outbuilding, and mature trees.
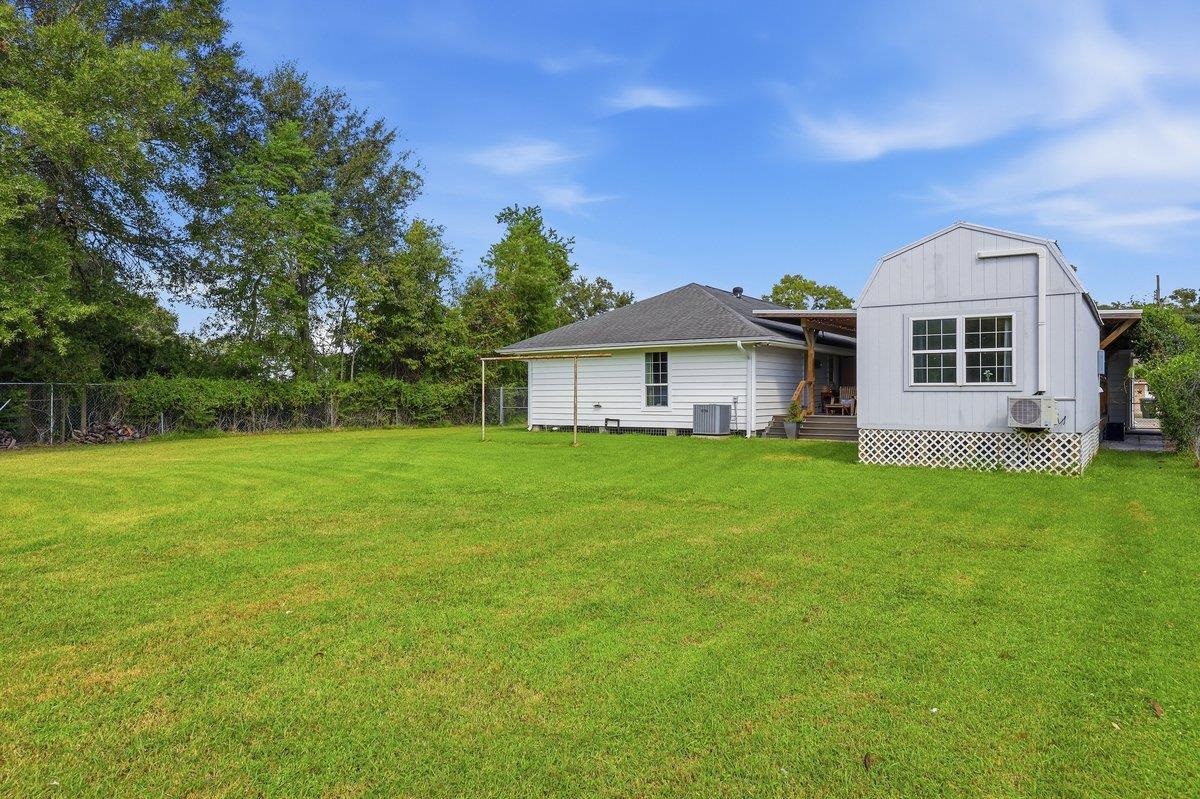
Rear of a white house with a covered patio and broad green lawn.
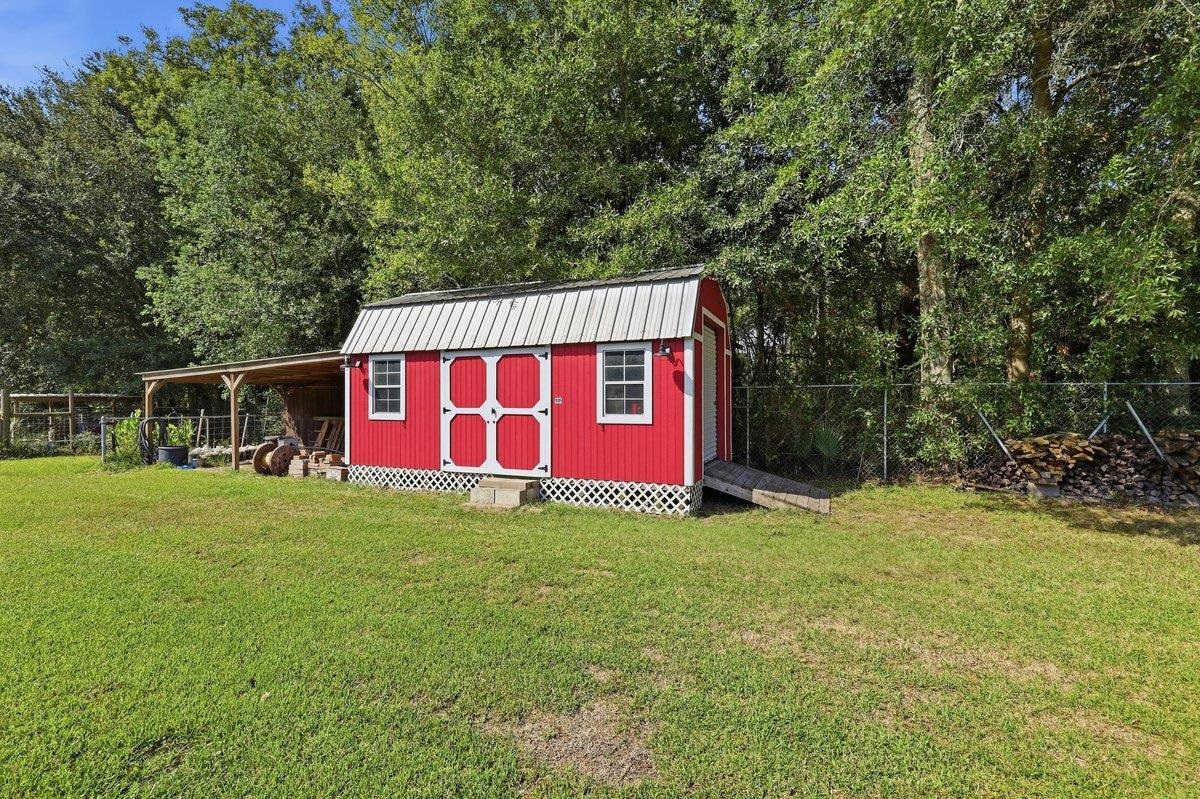
Red storage shed with white trim beside a covered wood-storage area on a grassy lawn.
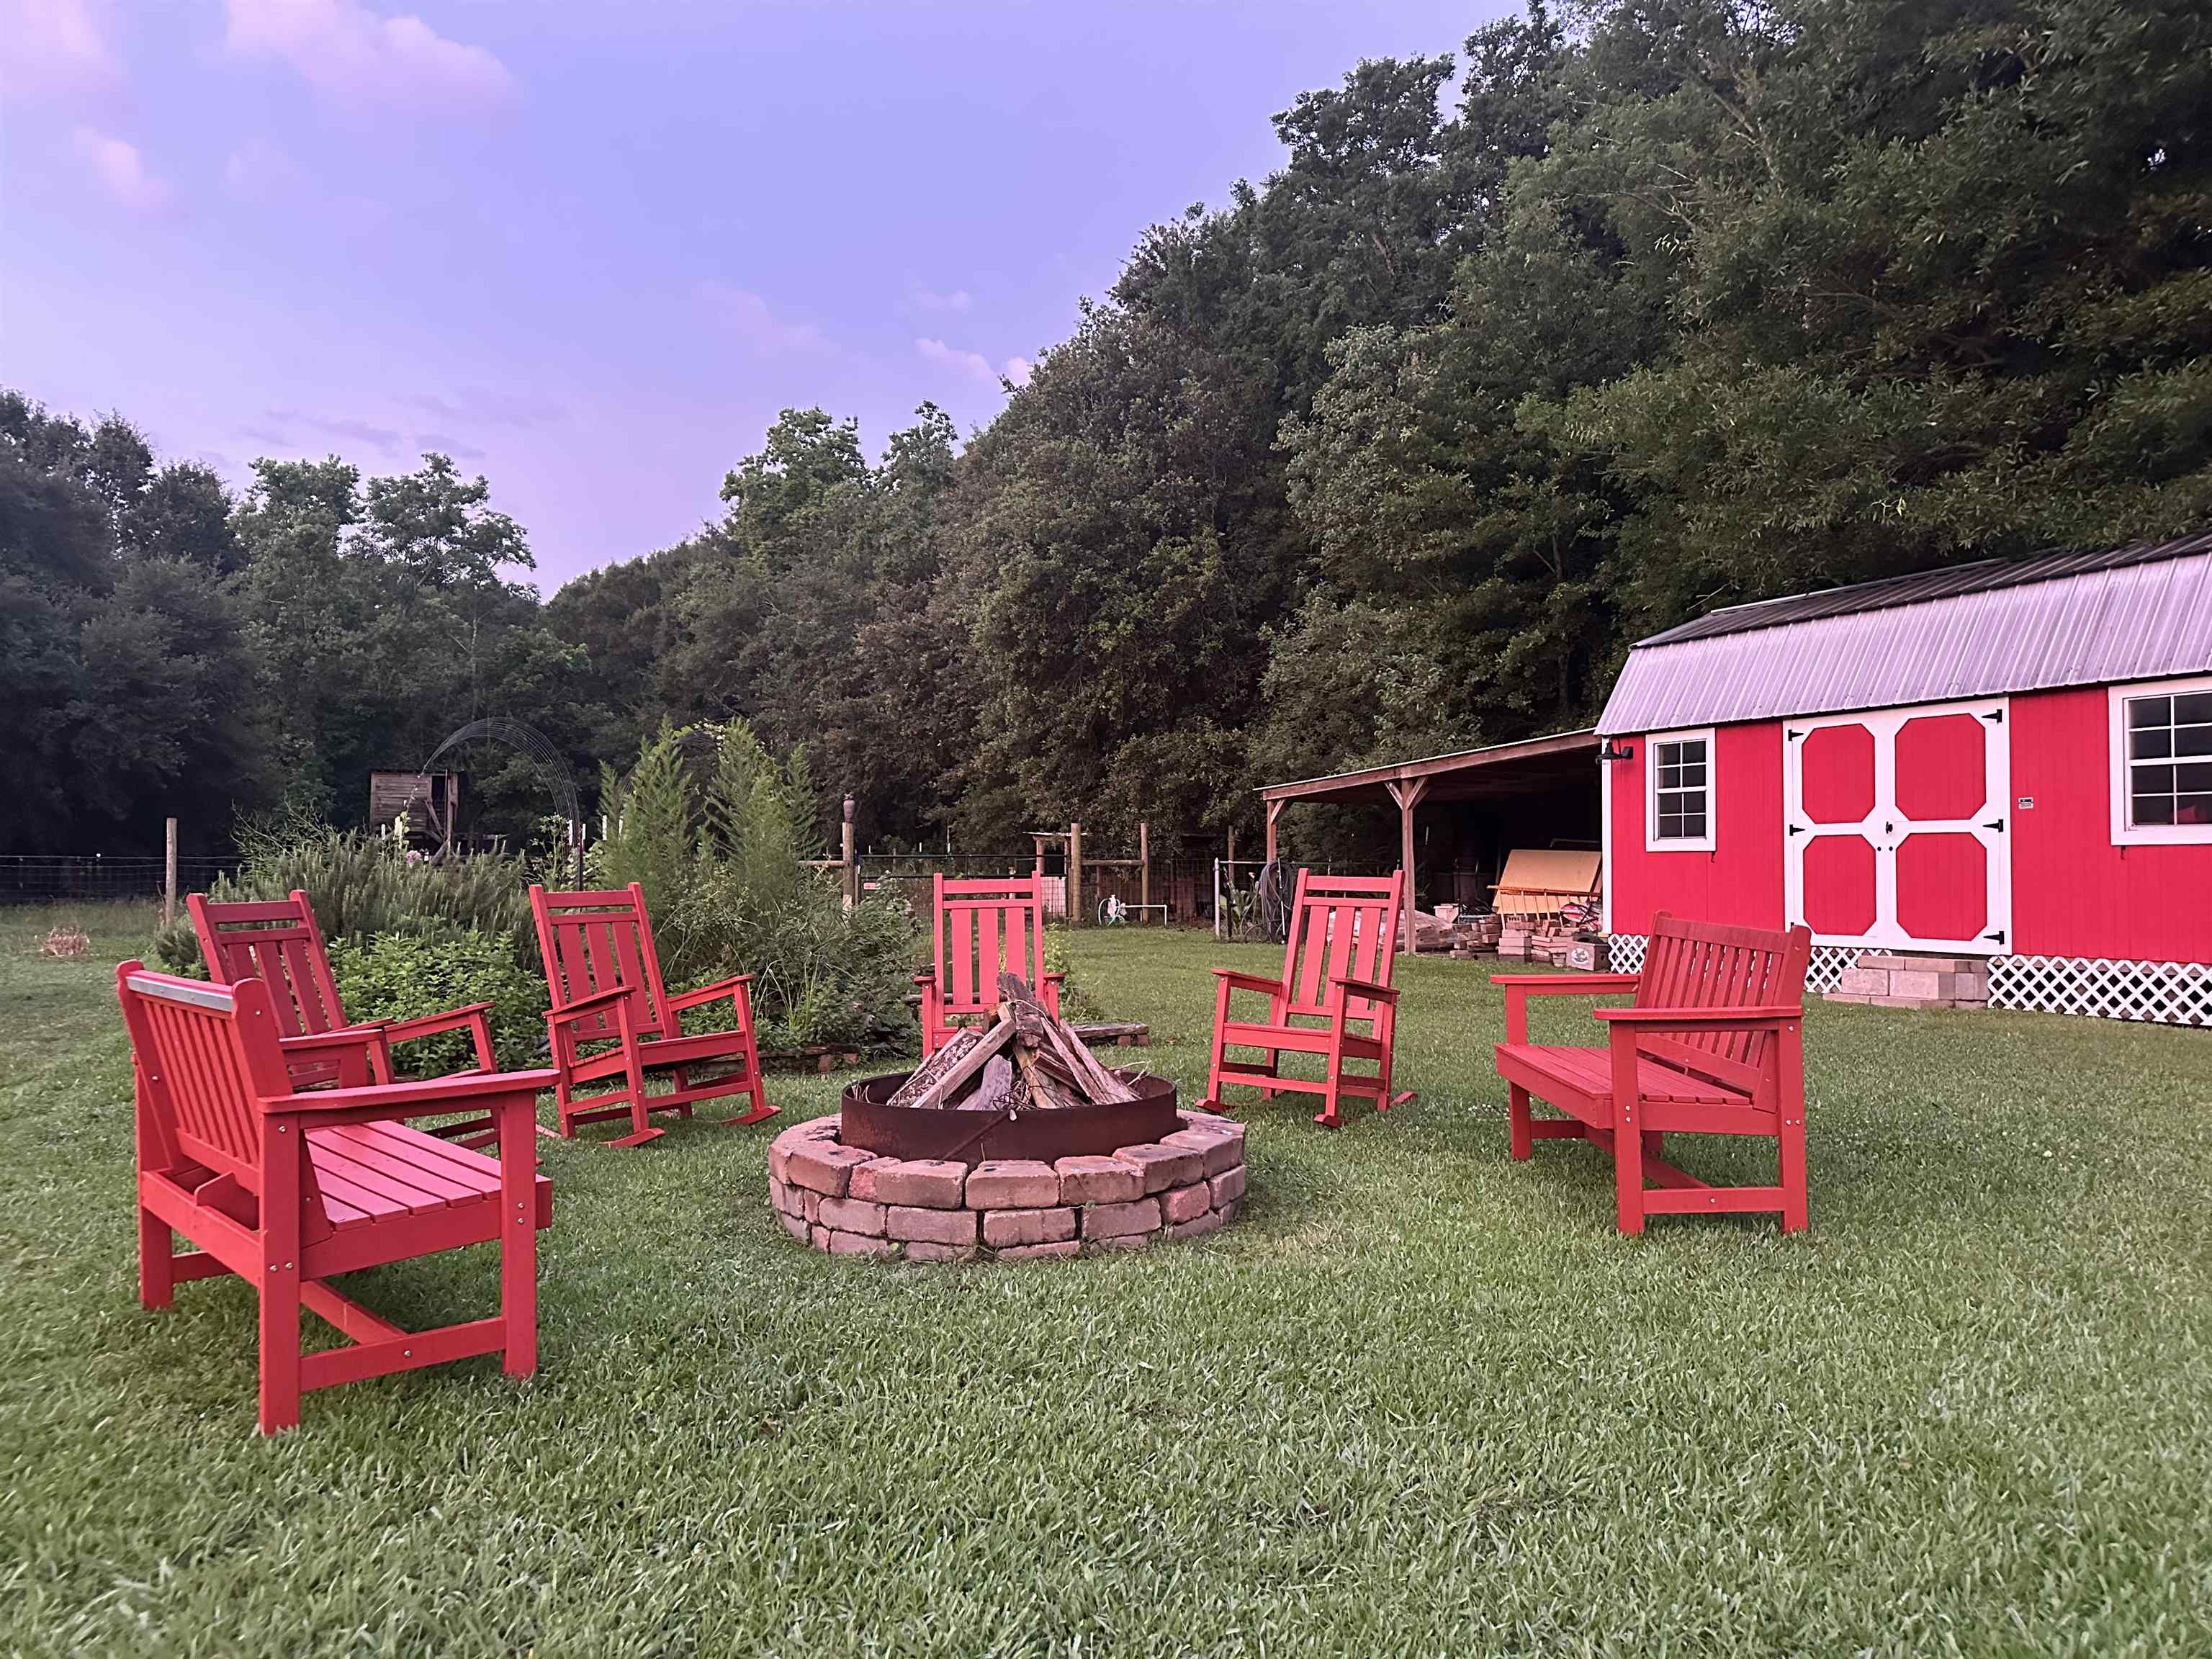
Backyard fire pit seating with red Adirondack chairs and a red shed beside the wooded yard.
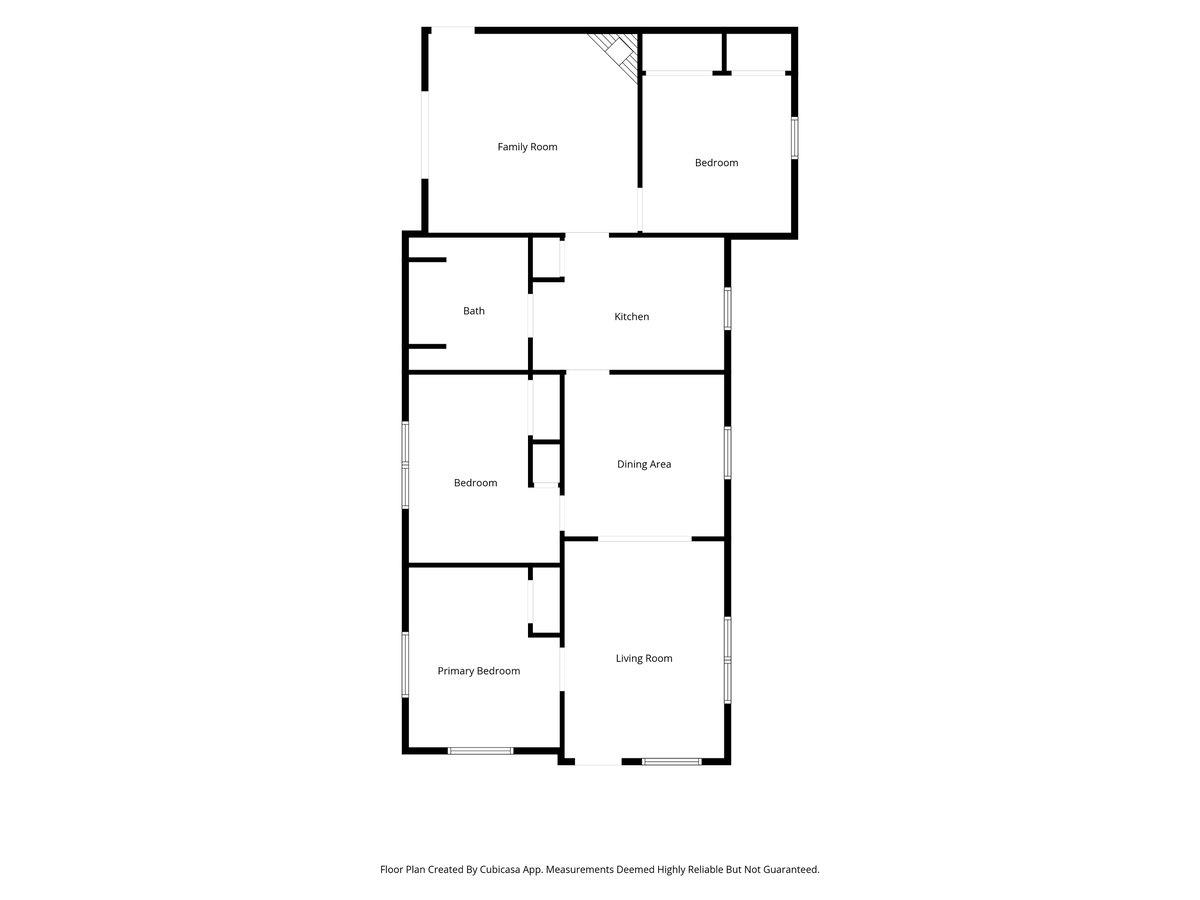
Home floor plan with three bedrooms, a family room, living room, dining area, kitchen, and bath.
Single-story white house with a two-car garage, blue front door, and broad green lawn.
SEE ALL PHOTOS
Single-story white house with two garage doors, a light blue front door, and a wide driveway.
Single-story house with white siding, a light blue front door, and a flower garden.
Aerial view of a single-story home with a broad lawn, outbuildings, and surrounding trees.
Living room with a wood-plank ceiling, fireplace, built-ins, and gray seating.
Open living room with a wood-plank ceiling, blue armchairs, and a colorful patterned rug.
Living room with a wood-plank ceiling, gray seating, patterned rug, and sliding glass doors to the yard.
Dining room with a dark table beneath a knotty wood ceiling, open to the kitchen.
Open-plan living room with a fireplace, gray seating, and a wood-plank ceiling.
Open kitchen and dining area with a wood-plank ceiling, island, and large farmhouse table.
Open-plan kitchen and dining area with a wood-plank ceiling and large island.
Kitchen with a butcher-block island, yellow stools, and a knotty wood-plank ceiling.
Spacious kitchen with a butcher-block island, yellow stools, white cabinets, and a wood-plank ceiling.
Kitchen with a large butcher-block island, white cabinets, and a wood-plank ceiling.
Laundry room with white washer and dryer, a shelf of hangers, and a small countertop.
Bedroom with a patterned quilt, built-in white cabinets, television, and two upholstered chairs.
Bedroom with a patterned quilt, ceiling fan, and two upholstered chairs beside a tall window.
Bathroom with a double-sink vanity, marble-look counter, large mirror, and subway-tile shower.
Walk-in shower with white subway tile, hexagonal mosaic floor, glass panel, and rainfall and handheld showerheads.
Bedroom with a wood-plank ceiling, double closet doors, and a TV above an electric fireplace.
Bedroom with a wood-plank ceiling, dark dresser, and white closet doors.
Bathroom with a long white vanity, marble-look countertop, and mirror reflecting a subway-tile shower.
Bathroom with white subway-tile tub surround, chrome fixtures, and a view into the dining and kitchen area.
Covered patio with timber beams, wicker seating, a red dining table, and views of the backyard.
Furnished covered deck with dining table, lounge seating, exposed timber roof, and string lights.
Covered patio with timber rafters, string lights, and blue-cushioned wicker seating around a rug.
Covered wooden porch with timber framing, string lights, bar stools, and a bench beside the house.
Narrow white kitchen with butcher-block counters, a stainless-steel sink, and a glass-paneled back door.
Bright white kitchen with butcher-block counters and a stainless sink beneath a large window.
Bedroom with a wooden loft ladder, patterned bed, and floral chair.
Bedroom with two twin beds, a low sloped ceiling, and a large patterned rug.
Utility room with stacked washer and dryer beside a tiled shower and wall-mounted shelf.
Bathroom with a pedestal sink and toilet beside a white subway-tile bathtub with a window.
Rear exterior of a white home with a covered patio, green lawn, and barn-style outbuilding.
Fenced grassy backyard with a single-story home, metal outbuilding, and mature trees.
Rear of a white house with a covered patio and broad green lawn.
Red storage shed with white trim beside a covered wood-storage area on a grassy lawn.
Backyard fire pit seating with red Adirondack chairs and a red shed beside the wooded yard.
Home floor plan with three bedrooms, a family room, living room, dining area, kitchen, and bath.
Single-story white house with a two-car garage, blue front door, and broad green lawn.
Listed by Beth Westbrook with Coldwell Banker Southern Homes
For Sale

2678 63rd Street

2678 63rd Street, Port Acres, TX 77640

$325,000

3
beds

3
baths

1,792 Sq.Ft. LIVING AREA

0.95 Acres lot

Beth Westbrook

Beth Westbrook

Features & Amenities

Interior

  • total bedrooms3
  • Total bathrooms3
  • full bathrooms3
  • Flooring Luxury Vinyl Plank
  • Fireplace Gas Log
  • other interior Features Inside Utility Room, Blinds/Shades, Sheetrock, Primary Bdrm Down, Ceiling Fan(s), Wet Bar, Desks

Area & Lot

  • Status For Sale
  • Living Area1,792 Sq.Ft.
  • Lot Area0.95 Acres
  • MLS® ID271388
  • TypeResidential
  • School District[Port Arthur]

Exterior

  • STORIES2
  • Garage Space2.0
  • water SourceCity Water
  • roofArch Comp Shingle
  • parkingAttached Garage
  • HEAT TYPECentral Electric
  • AIR CONDITIONINGCentral Electric
  • sewerCity Sewer
  • SubstructurePier, Beam
  • security FeaturesSmoke Alarm, Security System
  • other exterior FeaturesBarn, Covered Patio, Storage Bldg(s), Wooden Deck, Gutters

Financial

  • Sales Price$325,000
image

Schedule a Showing

I would love to show you this beautiful property. Please select your preferred date and time below. I will be in touch shortly to confirm your appointment.

Schedule a Showing

I would love to show you this beautiful property. Please select your preferred date and time below. I will be in touch shortly to confirm your appointment.

Thank you for your interest in 2678 63rd Street, Port Acres, TX 77640. We are reviewing your request and will be in touch shortly!

Mortgage Calculator

Estimate your monthly mortgage payment, including the principal and interest, property taxes, and HOA. Adjust the values to generate a more accurate rate.

All estimates are provided for informational purposes only. Actual amounts may vary.
$0,000 Your Payment 20 15 65
$0,000 Your Payment

Partner with a Real Estate Agent Who Truly Cares

Whether you're buying, selling, or investing, Beth provides personalized guidance, honest communication, and a commitment to helping you succeed every step of the way.

Follow Me on Instagram