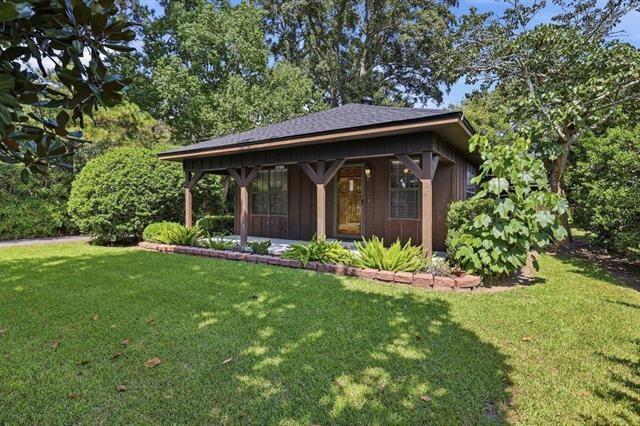
Single-story brown house with a covered porch, mature trees, and a broad front lawn.
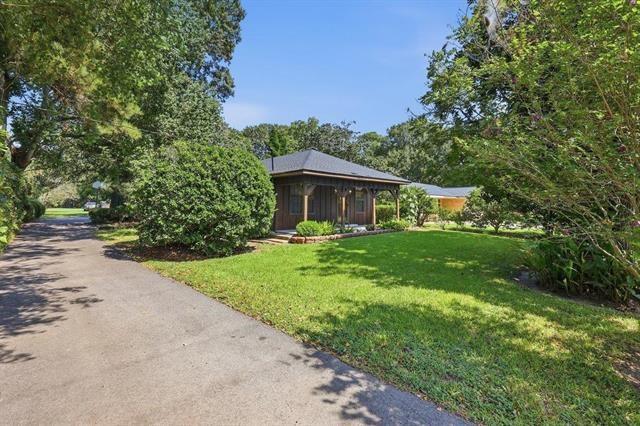
Single-story home behind a green lawn and mature trees, with a paved driveway.
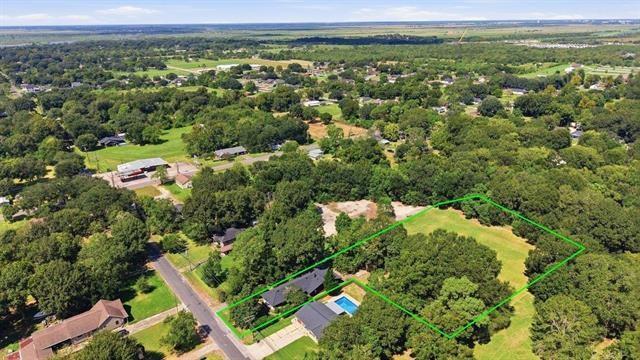
Aerial view of a wooded property outlined in green, with a house, pool, and open grassy areas.
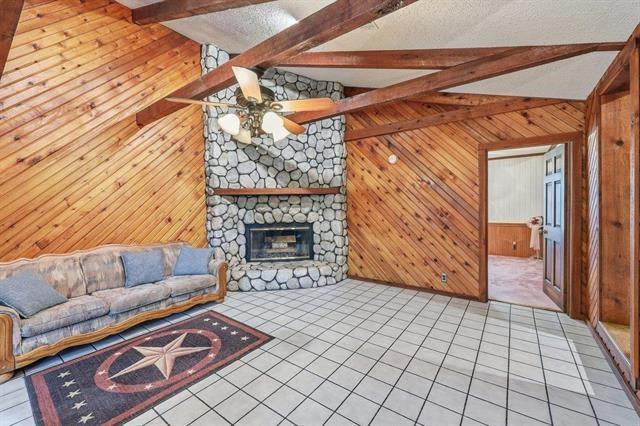
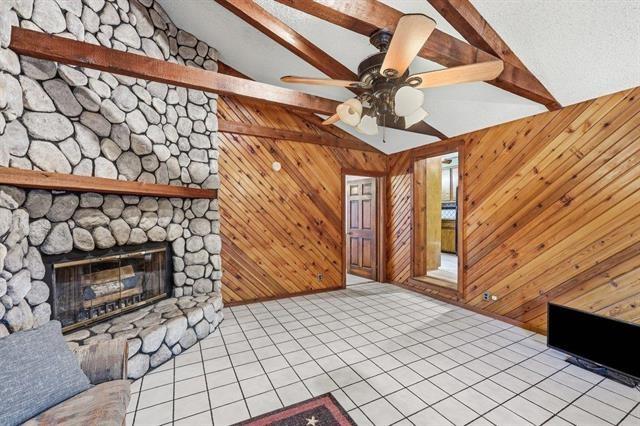
Living room with a stone fireplace, vaulted wood ceiling, exposed beams, and tiled floor.
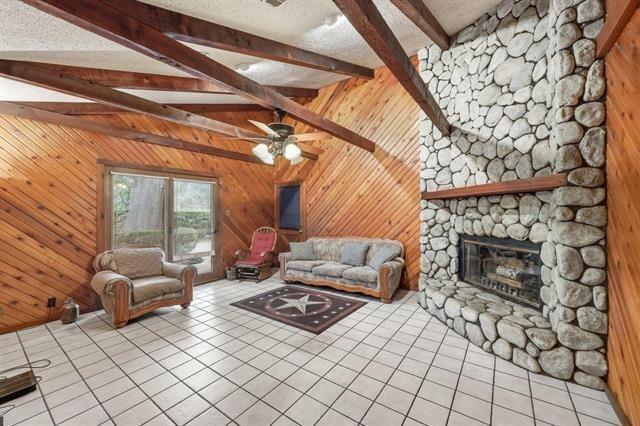
Living room with a stone fireplace, wood-paneled walls, exposed beams, and a ceiling fan.
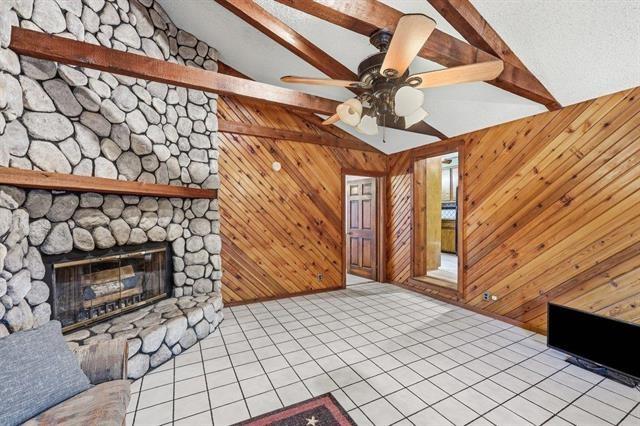
Living room with a stone fireplace, vaulted wood ceiling, and tiled floor.
Living room with a stone fireplace, wood-paneled walls, exposed beams, and tiled flooring.
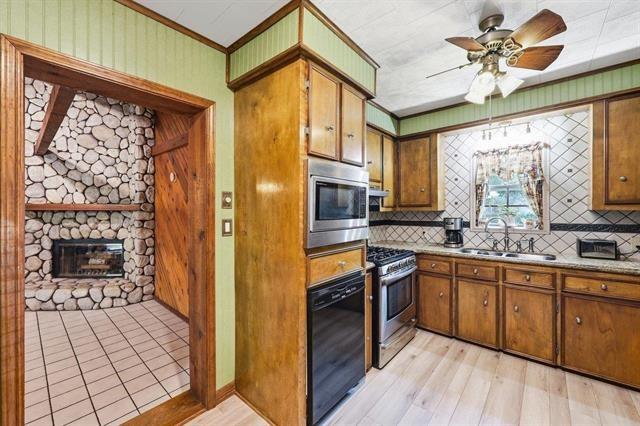
Kitchen with wood cabinets and built-in ovens, beside a stone fireplace through the doorway.
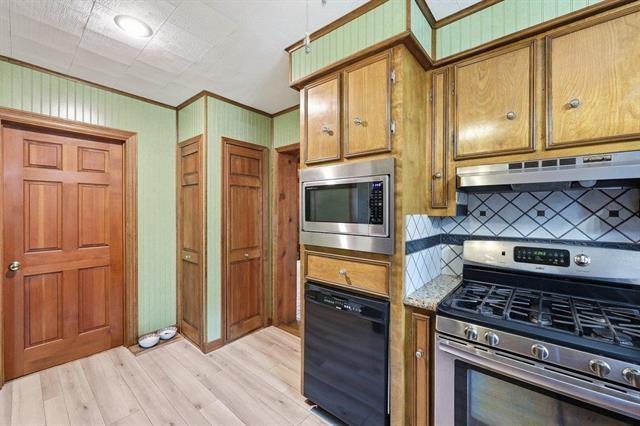
Kitchen with wood cabinets, stainless steel appliances, and a blue-and-white tile backsplash.
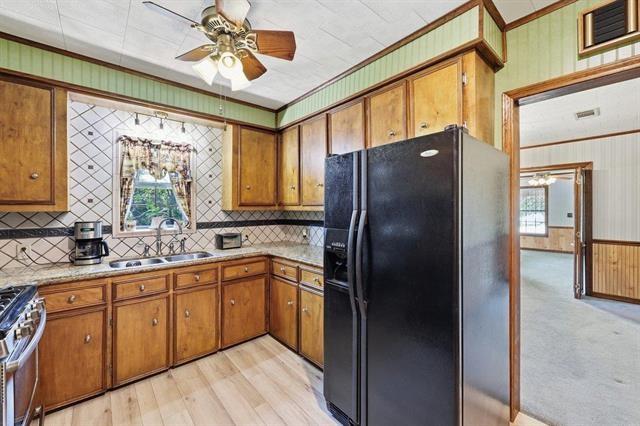
Kitchen with wood cabinets, black refrigerator, tiled backsplash, and a window above the sink.
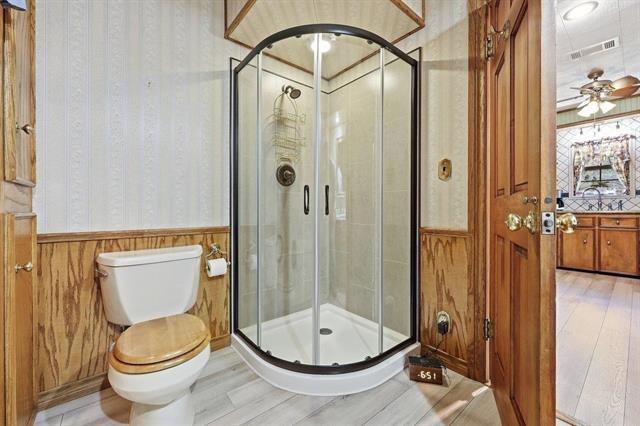
Bathroom with a curved glass shower, white toilet, and wood-paneled walls.
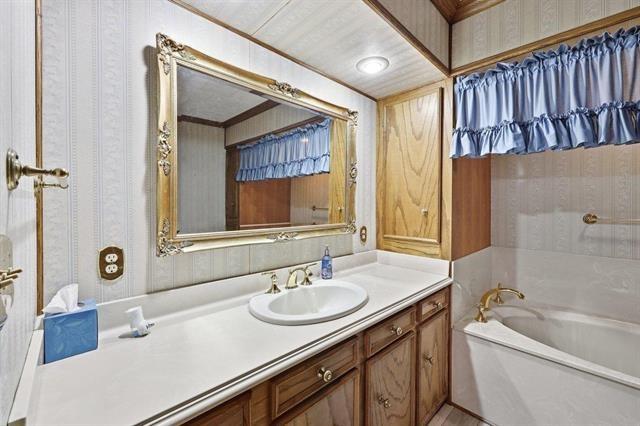
Bathroom with a white bathtub, wood vanity, and ornate gold-framed mirror.
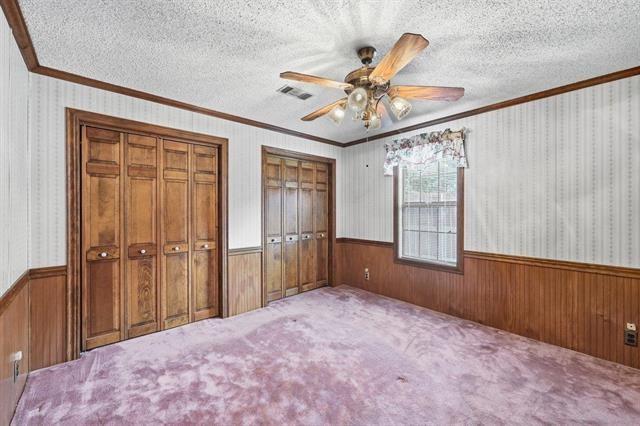
Vacant bedroom with wooden closet doors, mauve carpet, and a ceiling fan.
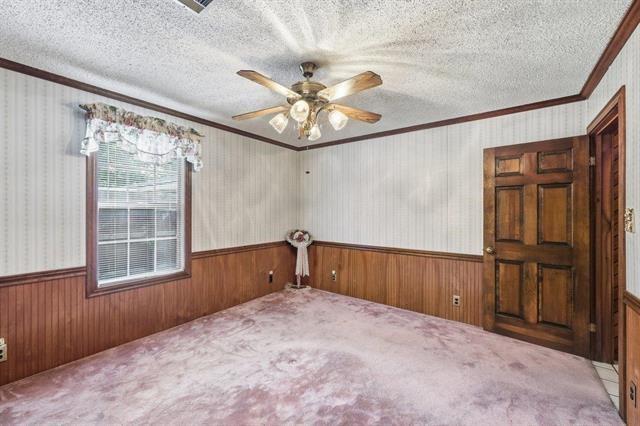
Empty bedroom with wood paneling, striped wallpaper, pale carpet, and a ceiling fan.
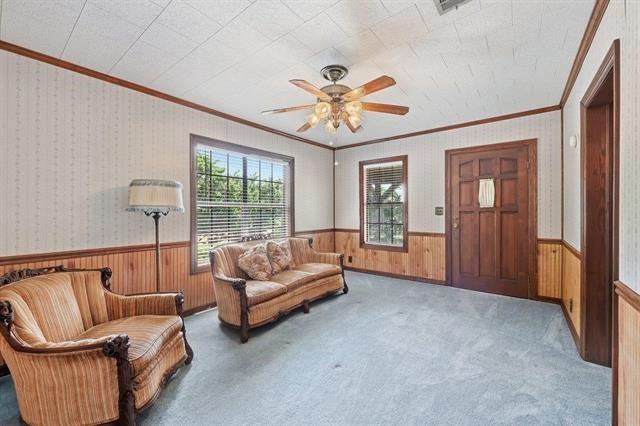
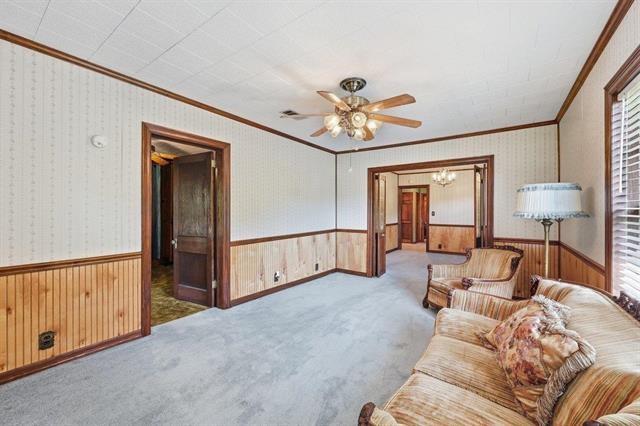
Living room with striped sofas, wood-paneled walls, pale blue carpet, and a ceiling fan.
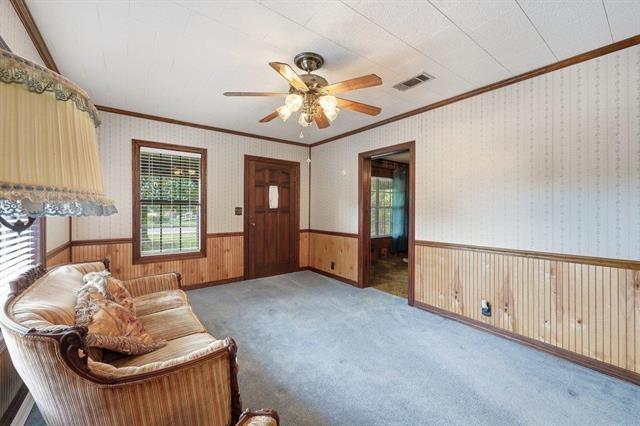
Living room with wood paneling, patterned wallpaper, blue carpet, and a ceiling fan.
Living room with wood wainscoting, pale blue carpet, and wide doorways to adjoining rooms.
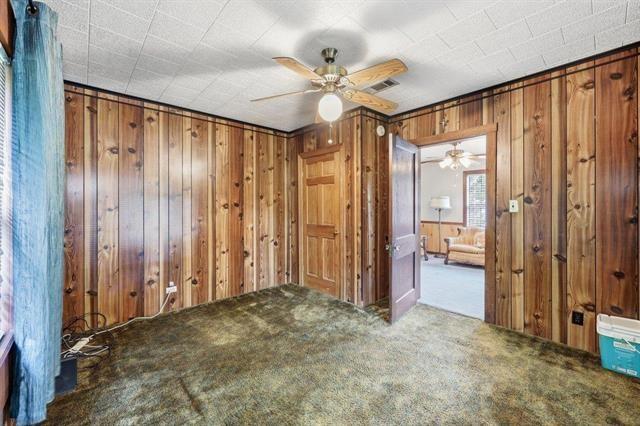
Wood-paneled interior room with mottled carpet and a ceiling fan, looking through an open doorway to a furnished room.
Empty room with gray carpet, wood wainscoting, and open double doors to an adjoining room.
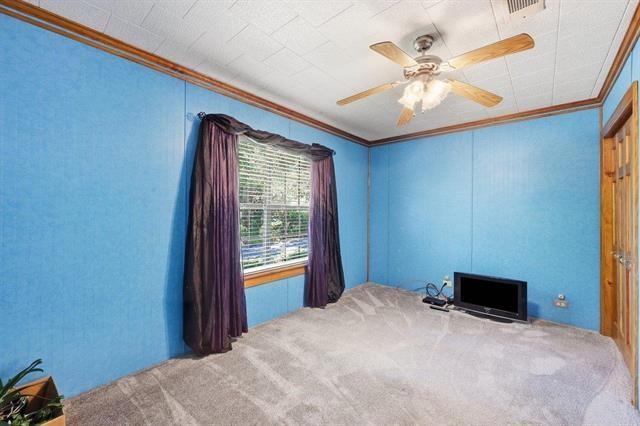
Empty blue bedroom with gray carpet, dark window curtains, and a ceiling fan.
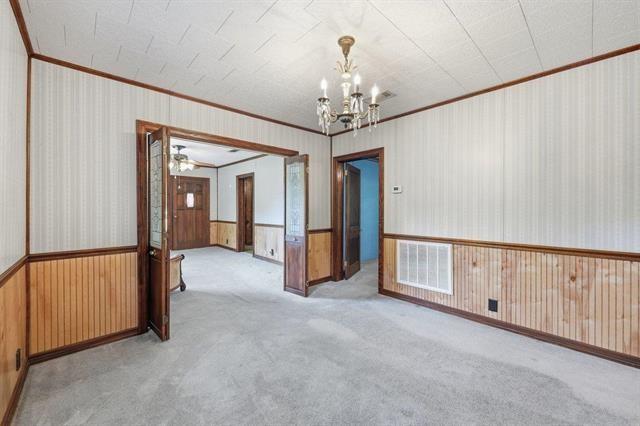
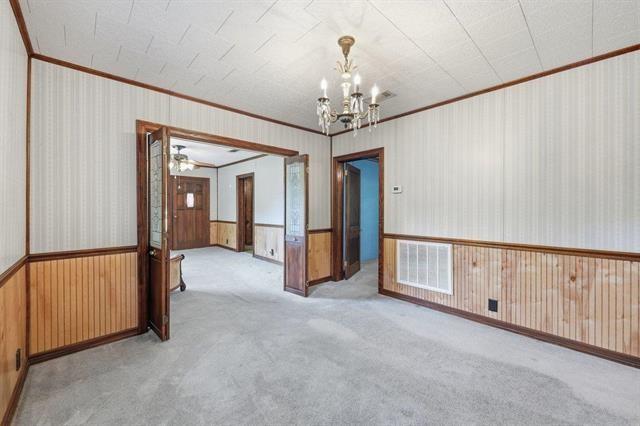
Vacant room with gray carpet, wood wainscoting, and a chandelier, opening into adjoining rooms.
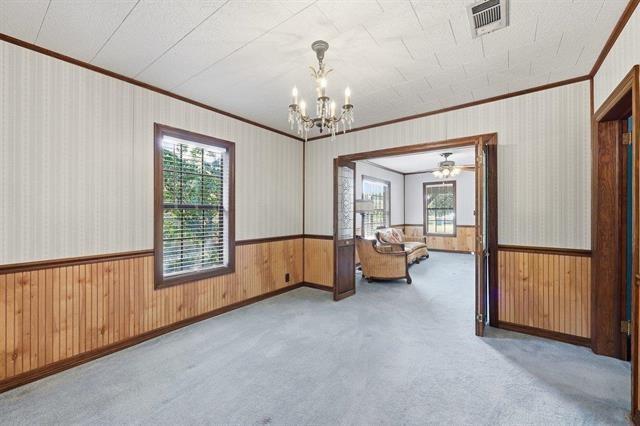
Carpeted room with wood wainscoting and a chandelier, opening into a sitting room with armchairs.
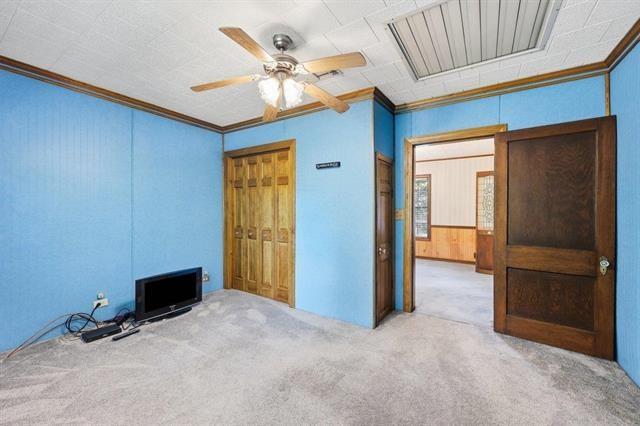
Blue-walled carpeted room with a ceiling fan and wooden doors.
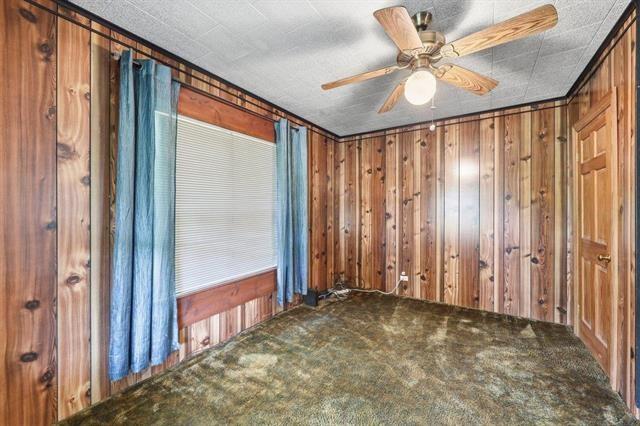
Unfurnished wood-paneled room with blue curtains, patterned carpet, and a ceiling fan.
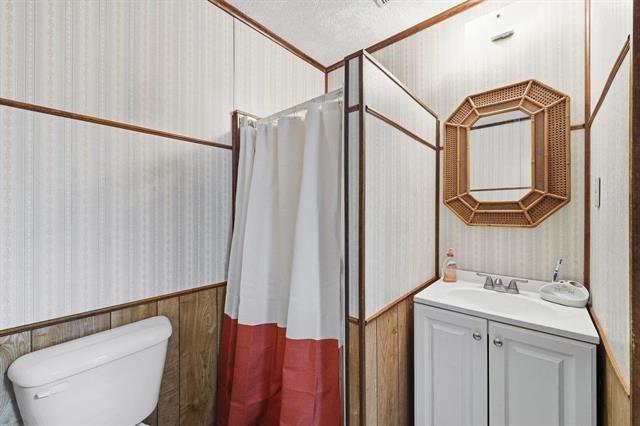
Bathroom with a white vanity, wicker-framed mirror, and shower curtain with a burgundy panel.
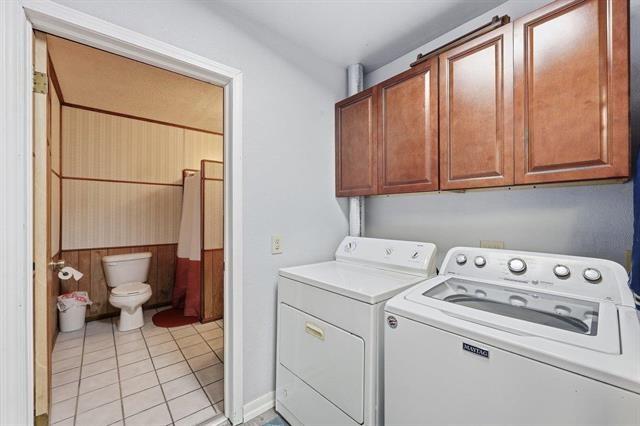
Laundry room with white washer and dryer beneath wood cabinets, beside a bathroom doorway.
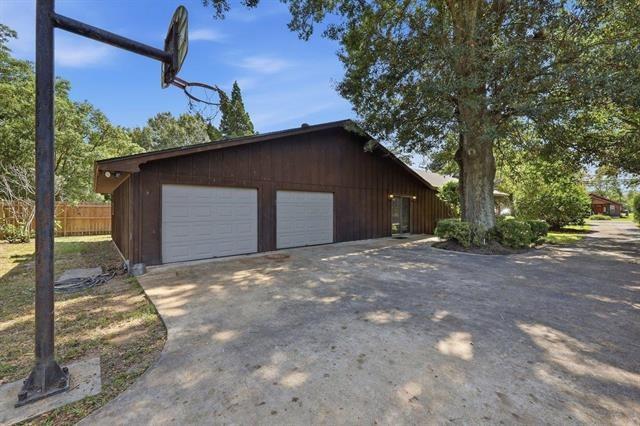
Brown garage building with two doors, a broad concrete driveway, and a basketball hoop.
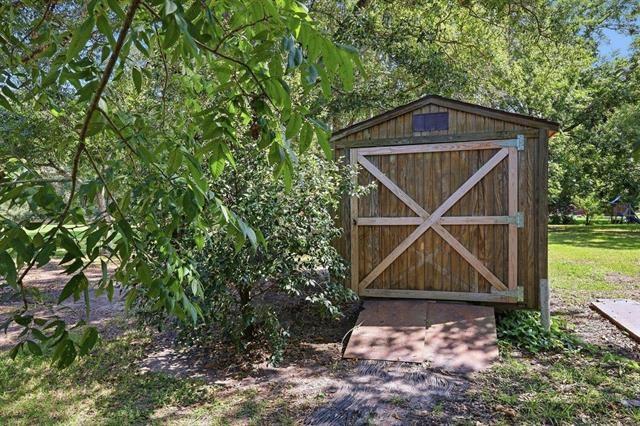
Wooden backyard shed with an X-braced door among leafy trees.
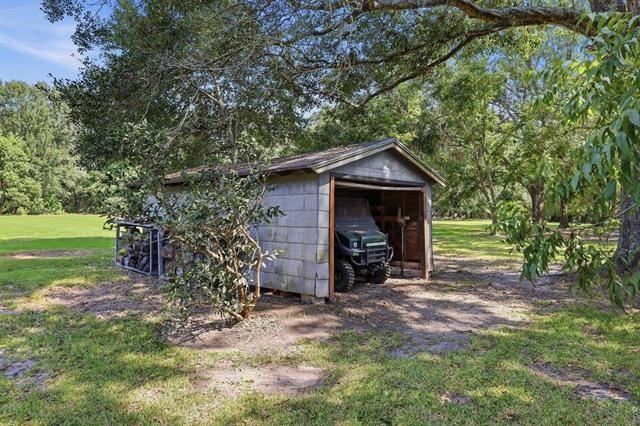
Detached storage shed with an open doorway and a utility vehicle beneath mature trees.
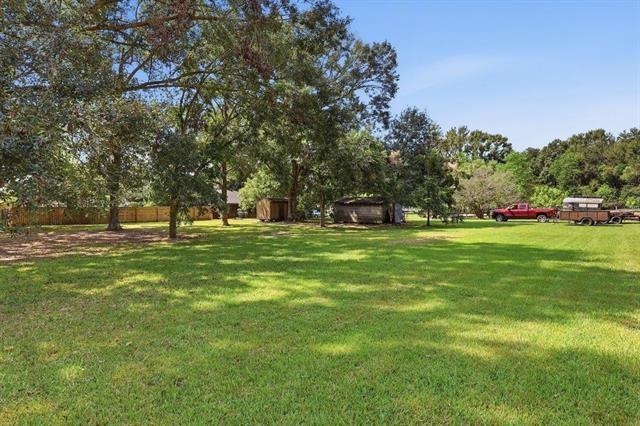
Spacious grassy yard shaded by mature trees, with outbuildings and a pickup with trailer.
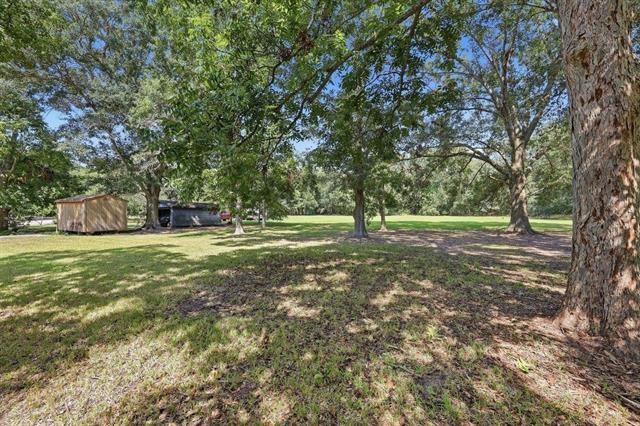
Grassy yard shaded by mature trees, with a small shed and outbuilding near the back.
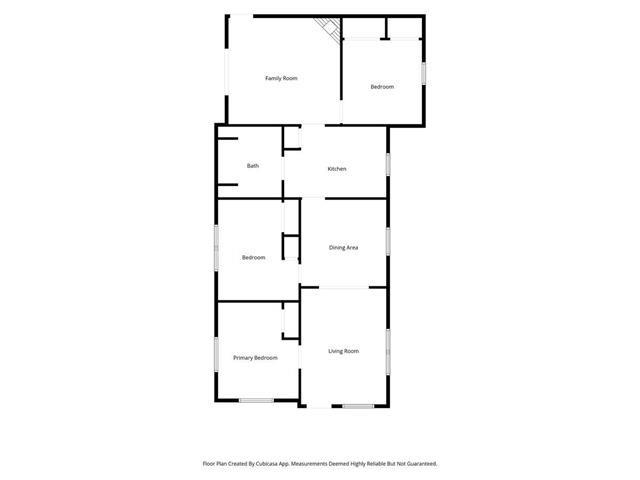
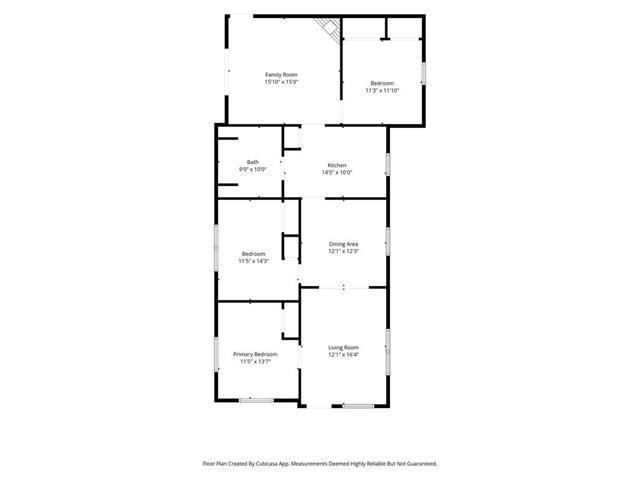
Floor plan showing a family room, two bedrooms, bath, kitchen, dining area, and living room.
Floor plan with a kitchen, dining and living areas, family room, three bedrooms, and one bath.
SEE ALL PHOTOS
Single-story brown house with a covered porch, mature trees, and a broad front lawn.
Single-story home behind a green lawn and mature trees, with a paved driveway.
Aerial view of a wooded property outlined in green, with a house, pool, and open grassy areas.
Living room with a stone fireplace, vaulted wood ceiling, exposed beams, and tiled floor.
Living room with a stone fireplace, wood-paneled walls, exposed beams, and a ceiling fan.
Living room with a stone fireplace, vaulted wood ceiling, and tiled floor.
Living room with a stone fireplace, wood-paneled walls, exposed beams, and tiled flooring.
Kitchen with wood cabinets and built-in ovens, beside a stone fireplace through the doorway.
Kitchen with wood cabinets, stainless steel appliances, and a blue-and-white tile backsplash.
Kitchen with wood cabinets, black refrigerator, tiled backsplash, and a window above the sink.
Bathroom with a curved glass shower, white toilet, and wood-paneled walls.
Bathroom with a white bathtub, wood vanity, and ornate gold-framed mirror.
Vacant bedroom with wooden closet doors, mauve carpet, and a ceiling fan.
Empty bedroom with wood paneling, striped wallpaper, pale carpet, and a ceiling fan.
Living room with striped sofas, wood-paneled walls, pale blue carpet, and a ceiling fan.
Living room with wood paneling, patterned wallpaper, blue carpet, and a ceiling fan.
Living room with wood wainscoting, pale blue carpet, and wide doorways to adjoining rooms.
Wood-paneled interior room with mottled carpet and a ceiling fan, looking through an open doorway to a furnished room.
Empty room with gray carpet, wood wainscoting, and open double doors to an adjoining room.
Empty blue bedroom with gray carpet, dark window curtains, and a ceiling fan.
Vacant room with gray carpet, wood wainscoting, and a chandelier, opening into adjoining rooms.
Carpeted room with wood wainscoting and a chandelier, opening into a sitting room with armchairs.
Blue-walled carpeted room with a ceiling fan and wooden doors.
Unfurnished wood-paneled room with blue curtains, patterned carpet, and a ceiling fan.
Bathroom with a white vanity, wicker-framed mirror, and shower curtain with a burgundy panel.
Laundry room with white washer and dryer beneath wood cabinets, beside a bathroom doorway.
Brown garage building with two doors, a broad concrete driveway, and a basketball hoop.
Wooden backyard shed with an X-braced door among leafy trees.
Detached storage shed with an open doorway and a utility vehicle beneath mature trees.
Spacious grassy yard shaded by mature trees, with outbuildings and a pickup with trailer.
Grassy yard shaded by mature trees, with a small shed and outbuilding near the back.
Floor plan showing a family room, two bedrooms, bath, kitchen, dining area, and living room.
Floor plan with a kitchen, dining and living areas, family room, three bedrooms, and one bath.
Pending

2765 61st Street

2765 61st Street, Port Arthur, TX 77640

$220,000
Welcome to your perfect homestead in Port Acres! This well-loved 3-bedroom, 2-bath home offers plenty of space with an additional living area, a cozy fireplace, and a garage complete with a built-in workbench. Situated on one of the highest parts of Port Acres, the property features a beautiful yard filled with mature pecan trees, fig trees, and a variety of fruit trees, including a Mayhaw tree. With room for livestock, this property provides the ideal blend of country living and convenience. Owned by the same family since 1980, this home has been the setting for generations of cherished memories. Recent updates include a newly replaced roof (2026) and a newly paved driveway, making it move-in ready for its next owners. Come experience the charm, space, and possibilities this unique property has to offer. Your new home awaits!

3
beds

2
baths

1,410 Sq.Ft. LIVING AREA

1.88 Acres lot

Beth Westbrook

Beth Westbrook

Features & Amenities

Interior

  • total bedrooms3
  • Total bathrooms2
  • full bathrooms2

Area & Lot

  • Status Pending
  • Living Area1,410 Sq.Ft.
  • Total Area1,410 Sq.Ft.
  • Lot Area1.88 Acres
  • MLS® ID59041481
  • TypeResidential
  • YEAR BUILT1962
  • Architecture StylesTraditional
  • Elementary SchoolPort Acres Elementary School
  • Middle SchoolLincoln Middle School (Port Arthur)
  • High SchoolMemorial High School (Port Arthur)
  • School District236 - Port Arthur

Exterior

  • STORIES1
  • Garage Space2.0
  • water SourcePublic
  • roofComposition
  • lot featuresCleared, 1 Up to 2 Acres
  • parkingAttached
  • HEAT TYPENatural Gas
  • AIR CONDITIONINGElectric
  • sewerPublic Sewer
  • SubstructurePillar/Post/Pier, Slab

Financial

  • Sales Price$220,000
  • Real Estate Tax $5,014/yr
Single-story home behind a green lawn and mature trees, with a paved driveway.

Schedule a Showing

I would love to show you this beautiful property. Please select your preferred date and time below. I will be in touch shortly to confirm your appointment.

Schedule a Showing

I would love to show you this beautiful property. Please select your preferred date and time below. I will be in touch shortly to confirm your appointment.

Thank you for your interest in 2765 61st Street, Port Arthur, TX 77640. We are reviewing your request and will be in touch shortly!

Mortgage Calculator

Estimate your monthly mortgage payment, including the principal and interest, property taxes, and HOA. Adjust the values to generate a more accurate rate.

All estimates are provided for informational purposes only. Actual amounts may vary.
$0,000 Your Payment 20 15 65
$0,000 Your Payment

Partner with a Real Estate Agent Who Truly Cares

Whether you're buying, selling, or investing, Beth provides personalized guidance, honest communication, and a commitment to helping you succeed every step of the way.

Follow Me on Instagram